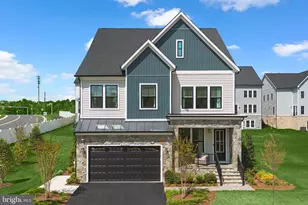
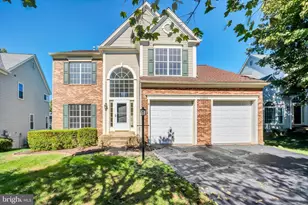
This is a carousel with tiles that activate property listing cards. Use the previous and next buttons to navigate.
1/1
$1,300,000
This is a carousel with tiles that activate property listing cards. Use the previous and next buttons to navigate.
1/1
Property Description
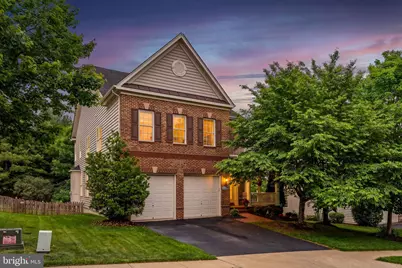
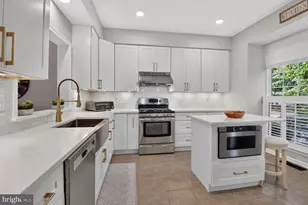
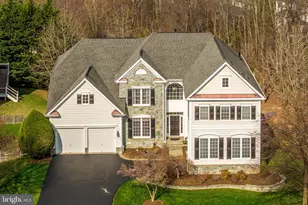
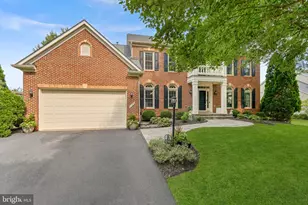
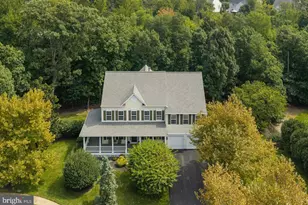
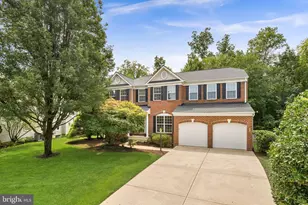
Nestled in the prestigious Moreland Estates, this exquisite Colonial-style residence offers a harmonious blend of luxury and comfort, perfect for those seeking an elevated lifestyle. Built in 2013, this home boasts a remarkable 5,186 square feet of meticulously designed living space, featuring six spacious bedrooms and five elegantly appointed bathrooms. Step inside to discover a warm and inviting atmosphere, enhanced by rich hardwood floors and tasteful crown moldings throughout. The open floor plan seamlessly connects the gourmet kitchen to the family room with a stone fireplace and coffered ceilings, creating an ideal space for both entertaining and everyday living. The kitchen is a chef's dream, equipped with high-end stainless steel appliances, including a double oven, six burner cooktop and wine fridge.The expansive island, adorned with upgraded countertops, provides ample space for meal preparation and casual dining. Retreat to the luxurious primary suite, where you'll find a walk-in closet and a spa-like bathroom featuring a bidet toilet, soaking tub and a walk-in shower, offering a serene escape at the end of the day. Each additional bedroom is generously sized, ensuring comfort and privacy for all. The fully finished basement, complete with walkout stairs, adds even more versatility to this stunning home, including a 6th bedroom, full bath, gym and large rec room with built-ins. Did I mention the unique and fun hidden area behind the built-in bookcase? Outside, the property is equally impressive, featuring extensive hardscape and beautifully maintained landscaping, complete with an underground lawn sprinkler system. Multiple outdoor spaces, including a screened porch, wrap-around deck, and patio, invite you to relax and entertain in style. The community pool offers a refreshing retreat during warm summer days, while the common grounds provide additional space for leisure and recreation. With an attached two-car garage and a prime location within a well-managed community, this home is not just a residence; it's a lifestyle. Experience the perfect blend of luxury, comfort, and convenience in this exceptional property, where every detail has been thoughtfully curated to create a true sense of home.
Full Property Details
Full Property Details for 21398 Fairhunt Dr
General
- Sold For: $1,300,000
- HOA FEE: $155/month
- Taxes: $10,215 (2026)
- Status: Closed
- Type: Single Family
- Source: BrightMLSMidAtlantic
- MLS ID: VALO2124648
- Added to Site: 59 day(s) ago
Interior
- Number of Rooms: 12
- Interior Features: Bathroom - Walk-In Shower, Bathroom - Tub Shower, Bathroom - Soaking Tub, Built-Ins, Carpet, Ceiling Fan(s), Combination Dining/Living, Combination Kitchen/Dining, Crown Moldings, Entry Level Bedroom, Family Room Off Kitchen, Floor Plan - Open, Kitchen - Gourmet, Kitchen - Island, Primary Bath(s), Recessed Lighting, Walk-in Closet(s), Window Treatments, Wood Floors, Upgraded Countertops, Store/Office
- Fireplace: Yes
- Number of Fireplaces: 1
- Fireplace(s): Fireplace - Glass Doors, Insert, Gas/Propane
- Appliances: Built-In Microwave, Cooktop, Dishwasher, Disposal, Dryer - Front Loading, Exhaust Fan, Icemaker, Oven - Double, Refrigerator, Stainless Steel Appliances, Water Heater, Washer
- Flooring: Carpet, Ceramic Tile, Hardwood
Rooms
Bathrooms
- Total Bathrooms: 5
- Full Bathrooms: 5
- Upper Floor Baths: 3
- Upper - Full Baths: 3
- Main Floor Baths: 1
- Main - Full Baths: 1
- Lower Floor Baths: 1
- Lower - Full Baths: 1
Bedrooms
- Total Bedrooms: 6
- Bedrooms Upper: 4
- Bedrooms Lower: 1
- Bedrooms Main & Up: 1
Other Rooms
- Laundry: Upper Floor
Additional Information
- Shared Amenities: Common Grounds
- Shared Pool: Yes
- Pool: Yes
Exterior
- Exterior Features: Extensive Hardscape, Lawn Sprinkler, Underground Lawn Sprinkler
- Porch/Patio/Deck: Deck(s), Patio(s), Porch(es), Screened, Wrap Around
Parking
- Garage: Yes
- Garage Spaces: 2
- Total Spaces: 2
- Parking Type: Attached Garage
- Garage Description: Garage - Front Entry, Garage Door Opener
Location
- County: LOUDOUN
- Subdivision: MORELAND ESTATES
- Driving Directions: From the Greenway turn south onto Belmont Ridge Road. Right onto Corro Place. Left onto Fairhunt Drive. House will be on your left.
School Information
- School District: Loudoun County Public Schools
Community
- Association: Yes
- Assoc. Fees Include: Common Area Maintenance, Management, Road Maintenance, Snow Removal
Heating & Cooling
- Central air: Yes
- Cooling Type: Ceiling Fan(s), Central A/C
- Cooling Fuel: Electric
- Heating Type: Forced Air
- Heating Fuel: Natural Gas
- Water Heater: Natural Gas
Utilities
- Sewer: Public Sewer
- Water: Public
- Utility Description: Other, Natural Gas Available
Structural Information
- Architectural Style: Colonial
- Structure Type: Detached
- Construction: Masonry
- Basement: Yes
- Basement Desc.: Connecting Stairway, Full, Fully Finished, Walkout Stairs, Interior Access, Heated, Improved
- Foundation: Concrete Perimeter
- Roof: Architectural Shingle
- Stories Description: Lower 1, Main, Upper 1
- Square Feet: 5,186
- Sq. Ft. Source: Assessor
- Living Area: 5,186 Sq. Ft.
- Finished Above Grnd: 3,806 Sq. Ft.
- Finished Below Grnd: 1,380 Sq. Ft.
- Basement Finished: 90%
- Year Built: 2013
- Year Built Source: Estimated
- Property Condition: Excellent
Unit Information
Unit 1
- Bathrooms-Lower: 1
- Bedrooms-Lower: 1
Lot Features
- Lot Size (Sq. Ft.): 8,276
- Lot Size Source: Estimated
- Zoning: R8
Financial Considerations
- Price Per Sq. Ft.: $341.5
- Association Fee: $155
- Assoc Fee Freq.: Monthly
- Assessment Year: 2026
- County Tax: $10,215
- County Tax Freq: Annually
- Tax w/Assessment: $1,185,790
- Tax Amount: $10,215
- Tax Year: 2026
- Terms: Standard Sale
- Tax Total Finished Sq. Ft.: 5186
Disclosures and Reports
- Ownership: Fee Simple
- Lot Number: 78
Listed by Berkshire Hathaway HomeServices PenFed Realty, Mona P Hope
Sold by Century 21 Redwood Realty, Kelly K. Ettrich

Get Pre-Approved Today
Schools
Schools serving 21398 Fairhunt Dr
School District:Loudoun County Public Schools
| Name | Grades | Distance |
|---|---|---|
Waxpool Elementary 42560 Black Angus Drive, Ashburn, VA 20148 | PK-5 | 0.5 mi |
Eagle Ridge Middle School 42901 Waxpool Road, Ashburn, VA 20148 | 6-8 | 1 mi |
Briar Woods High School 22525 Belmont Ridge Road, Ashburn, VA 20148 | 9-12 | 2.1 mi |
Disclaimer:
School attendance boundaries provided by ATTOM Data Solutions and are for reference only. Contact the school directly to verify enrollment eligibility.
Price & Sales History for 21398 Fairhunt Dr
Date
Details
Price
Change
Source
6/15/2026
Sold
$1,300,000
0.02%
MLS
5/14/2026
Listed
$1,299,750
—
MLS
Disclaimer: Historical sales information is derived from public records provided by the county offices. Information is not guaranteed and should be independently verified.
21398 Fairhunt Drive, Ashburn, VA 20148 (MLS# VALO2124648) is a Single Family property that was sold at $1,300,000 on June 15, 2026. Want to learn more about 21398 Fairhunt Drive? Do you have questions about finding other Single Family real estate for sale in Ashburn? You can browse all Ashburn real estate or contact a Coldwell Banker agent to request more information.