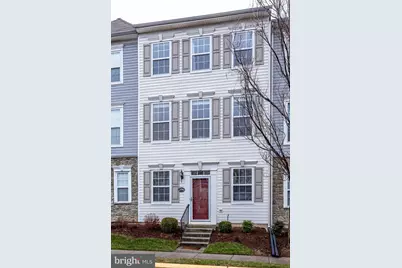
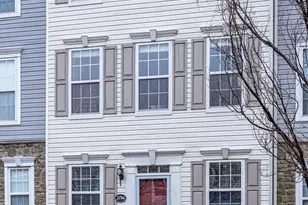
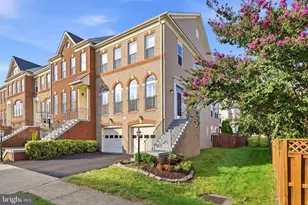
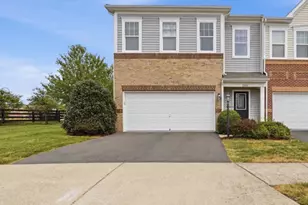
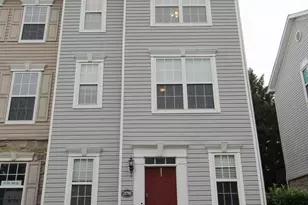
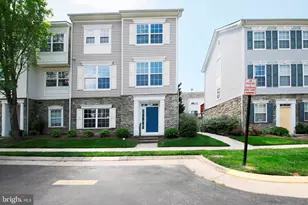
Full Property Details for 21784 Jarvis Square
General
- Rent: $2,850
- Status: Closed
- Type: Townhouse
- Source: BrightMLSMidAtlantic
- MLS ID: VALO2126276
- Added to Site: 102 day(s) ago
Rental Information
- Max. Lease (Mths): 36
- Min. Lease (Mths): 12
- Rent Includes: Recreation Facility, Parking, Community Center
Interior
- Fireplace: Yes
- Number of Fireplaces: 1
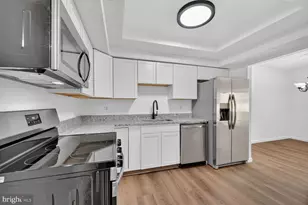
- Appliances: Built-In Microwave, Dishwasher, Dryer, Exhaust Fan, Oven/Range - Gas, Refrigerator, Washer, Water Heater
Rooms
- Total Bathrooms: 2
- Full Bathrooms: 2
- Upper 2 - Full Baths: 2
- Upper Floor Baths: 2
- Upper - Full Baths: 2
- Total Bedrooms: 2
- Bedrooms Upper: 2
- Bedrooms-Up2: 2
Additional Information
- Shared Amenities: Basketball Courts, Club House, Common Grounds, Community Center, Exercise Room, Meeting Room, Picnic Area, Party Room, Pool - Outdoor, Security
- Shared Pool: Yes
- Pool: Yes
Parking
- Garage: Yes
- Garage Spaces: 2
- Total Spaces: 2
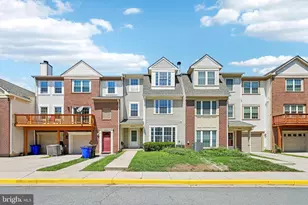
- Parking Type: Attached Garage
- Other Parking Total: 2
- Garage Description: Garage - Rear Entry, Garage Door Opener, Inside Access
Location
- County: LOUDOUN
- Subdivision: PARKSIDE AT ASHBURN
- Driving Directions: On Waxpool Rd, left into Alexan Terrace, right on Amberley Terrace , left on Lancing Common terrace. Street Parking available right across the unit on Lancing Common Terrace . Easiest way to get to the front door.Another option is to take a left on to Jarvis Square and park on driveway and walk around the buildings
School Information
- School District: Loudoun County Public Schools
Community
- Pets Allowed: Yes
- Pets: Case by Case Basis
Heating & Cooling
- Central air: Yes
- Cooling Type: Central A/C
- Cooling Fuel: Electric
- Heating Type: Central
- Heating Fuel: Natural Gas
- Water Heater: Natural Gas
Utilities
- Sewer: Public Septic, Public Sewer
- Water: Public
- Utility Description: Cable TV Available, Electric Available, Natural Gas Available, Phone Available, Sewer Available, Water Available
Structural Information
- Architectural Style: Other
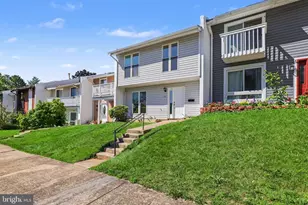
- Structure Type: Interior Row/Townhouse
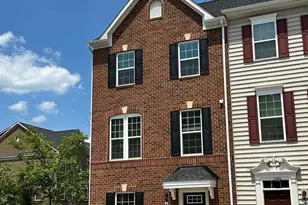
- Construction: Brick, Vinyl Siding, Stucco, Mixed
- Foundation: Other
- Stories Description: Upper 2
- Square Feet: 1,216
- Sq. Ft. Source: Assessor
- Living Area: 1,216 Sq. Ft.
- Finished Above Grnd: 1,216 Sq. Ft.
- Year Built: 2001
- Year Built Source: Assessor
Lot Features
- Lot Size Source: Estimated
- Zoning: NA
Financial Considerations
- Price Per Sq. Ft.: $2.34
- Application Fee: $50
- Move In Fee: Yes
- Move In Fee: $300
- Security Deposit: $2,850
- Pet Deposit: $250
- Pre-Paid Lst Mth Rnt: $1
- Owner Pays: Accounting/Legal, Advertising/Licenses and Permits, Common Area Maintenance, Lawn/Shrub Care, Management, Sewer
- Tenant Pays: Insurance, Light Bulbs/Filters/Fuses/Alarm Care, Minor Interior Maintenance, Cable TV, Electricity, Gas, Water, Utilities - All, Repair Deductible - 75
Disclosures and Reports
- Ownership: Other
- Condo: Yes
Listed by Golston Real Estate Inc., Divya Reddy
Sold by Non Subscribing Office, NON MEMBER