This is a carousel with tiles that activate property listing cards. Use the previous and next buttons to navigate.
1/1
$3,550
This is a carousel with tiles that activate property listing cards. Use the previous and next buttons to navigate.
1/1
Property Description
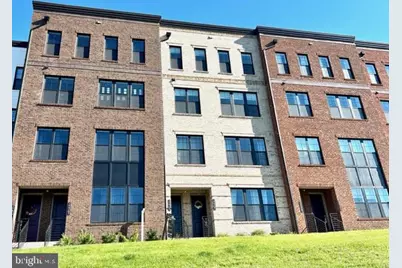
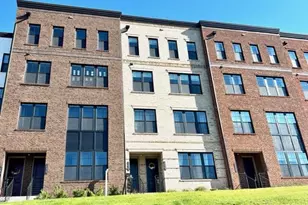
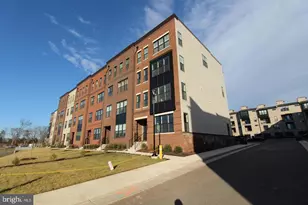
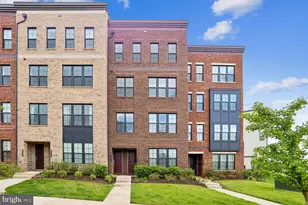
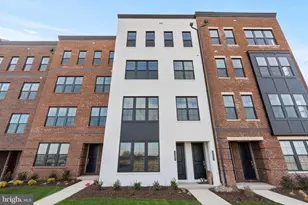
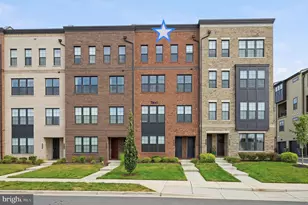
Like new and impeccably maintained, this stunning 3 bedroom, 2.5 bath condo offers the perfect blend of modern style and convenience. With 2,662 square feet across two levels, a rooftop terrace, covered balcony, and attached 1 car garage, this home is spacious, stylish, and ideally located just a short walk from the Ashburn Metro-making commuting and trips into the city effortless. The bright, open-concept main level features natural colored wood flooring, a versatile office space, and a beautifully designed gourmet kitchen at the heart of the home. Highlights include quartz countertops, white cabinetry, a designer tile backsplash, stainless steel appliances, a hood vent, upgraded faucet, 5-burner cooktop, and a generous pantry. The kitchen seamlessly connects the expansive dining and living areas, while a covered balcony provides the perfect spot to relax outdoors. Upstairs, the luxurious primary suite showcases a tray ceiling, a large walk-in closet with built-in shelving, and a spa-inspired bath featuring dual vanities, quartz countertops, and a frameless glass shower accented by elegant tilework. The secondary bedrooms offer upgraded carpeting, and the hall bath includes dual vanities as well. Beautiful oak staircases add warmth and sophistication throughout the upper levels. The rooftop terrace is truly a standout feature, offering breathtaking sunrise and sunset views along with unobstructed vistas of open space, trees, and the surrounding community. The rooftop terrace features a large raised garden bed (already filled with soil and with an adjacent faucet and hose) perfect for you to grow your own tomatoes, etc in the sunny exposure! Additional upgrades include window blinds throughout and a spacious laundry room complete with quartz countertops, cabinetry, sink, and included washer and dryer. Residents of Metro Walk enjoy exceptional amenities, including a resort-style clubhouse, fitness center, yoga studio, outdoor pool, turf recreation area, and inviting gathering spaces for relaxing with friends and neighbors. The location is unmatched-just blocks from the Metro, minutes from shopping, dining, and the Greenway, and only about 10 minutes from Dulles Airport. Move right in and experience everything this exceptional home has to offer!
Full Property Details
Full Property Details for 22365 Roanoke Rise Terrace
General
- Rent: $3,550
- Status: Closed
- Type: Townhouse
- Source: BrightMLSMidAtlantic
- MLS ID: VALO2127192
- Added to Site: 32 day(s) ago
Rental Information
- Max. Lease (Mths): 24
- Min. Lease (Mths): 12
- Rent Includes: Common Area Maintenance, Grounds Maintenance, HOA/Condo Fee, Lawn Service, Sewer, Trash Removal
Rooms
Bathrooms
- Total Bathrooms: 3
- Full Bathrooms: 2
- Half Bathrooms: 1
- Upper Floor Baths: 2
- Upper - Full Baths: 2
- Main Floor Baths: 1
- Main - 1/2 Baths: 1
Bedrooms
- Total Bedrooms: 3
- Bedrooms Upper: 3
Additional Information
- Shared Amenities: Bike Trail, Club House, Common Grounds, Exercise Room, Fitness Center, Jog/Walk Path, Pool - Outdoor, Tot Lots/Playground
- Shared Pool: Yes
- Pool: Yes
Parking
- Garage: Yes
- Garage Spaces: 1
- Total Spaces: 1
- Parking Type: Attached Garage, Driveway
- Garage Description: Garage - Rear Entry
Location
- County: LOUDOUN
- Subdivision: METRO WALK AT MOOREFIELD STATION
- Building Name: METRO WALK LOFTS CONDOMINIUM
- Driving Directions: use GPS
School Information
- School District: Loudoun County Public Schools
- Elementary School: Moorefield Station
- Middle School: Stone Hill
- High School: Rock Ridge
Community
- Assoc. Fees Include: Common Area Maintenance, Lawn Maintenance, Management, Pool(s), Sewer, Trash
- Pets Allowed: Yes
- Pets: Number Limit
Heating & Cooling
- Central air: Yes
- Cooling Type: Central A/C
- Cooling Fuel: Electric
- Heating Type: Forced Air
- Heating Fuel: Natural Gas
- Water Heater: Natural Gas
Utilities
- Sewer: Public Sewer
- Water: Public
Structural Information
- Architectural Style: Other
- Structure Type: Interior Row/Townhouse
- Model: Toll Brothers
- Construction: Brick, Aluminum Siding, Vinyl Siding
- Foundation: Slab
- Stories Description: Main, Upper 1
- Square Feet: 2,662
- Sq. Ft. Source: Assessor
- Living Area: 2,662 Sq. Ft.
- Finished Above Grnd: 2,662 Sq. Ft.
- Year Built: 2022
- Year Built Source: Assessor
- Property Condition: Excellent
Lot Features
- Lot Size Source: Estimated
- Zoning: TRC
Financial Considerations
- Price Per Sq. Ft.: $1.33
- Security Deposit: $3,550
- Pet Deposit: $500
- Owner Pays: Association Fees, Common Area Maintenance, Lawn/Shrub Care, Sewer, Taxes - Real Estate, Trash Collection
- Tenant Pays: Electricity, Frozen Waterpipe Damage, Gas, Hot Water, Internet, Light Bulbs/Filters/Fuses/Alarm Care, Minor Interior Maintenance, Utilities - All, Water
- Tax Total Finished Sq. Ft.: 2662
Disclosures and Reports
- Ownership: Other
Listed by EXP Realty, LLC, Jin Lee Wickwire
Sold by EXP Realty, LLC, Jagpreet Singh

Schools
Schools serving 22365 Roanoke Rise Terrace
School District:Loudoun County Public Schools
| Name | Grades | Distance |
|---|---|---|
Moorefield Station Elementary School 22325 Mooreview Parkway, Ashburn, VA 20148 | PK-5 | 0.5 mi |
Rock Ridge High School 43460 Loudoun Reserve Drive, Ashburn, VA 20148 | 9-12 | 1.5 mi |
Stone Hill Middle School 23415 Evergreen Ridge Drive, Ashburn, VA 20148 | 6-8 | 2.2 mi |
Disclaimer:
School attendance boundaries provided by ATTOM Data Solutions and are for reference only. Contact the school directly to verify enrollment eligibility.
Price History for 22365 Roanoke Rise Terrace
Date
Details
Price
Change
Source
6/09/2026
Sold
$3,550
—
MLS
6/04/2026
Listed
$3,550
—
MLS
Disclaimer: Historical sales information is derived from public records provided by the county offices. Information is not guaranteed and should be independently verified.
22365 Roanoke Rise Terrace, Ashburn, VA 20148 (MLS# VALO2127192) is a Townhouse property that was sold at $3,550 on June 09, 2026. Want to learn more about 22365 Roanoke Rise Terrace? Do you have questions about finding other real estate for sale or rent in Ashburn? You can browse all Ashburn rentals or contact a Coldwell Banker agent to request more information.