This is a carousel with tiles that activate property listing cards. Use the previous and next buttons to navigate.
1/53
$5,199
This is a carousel with tiles that activate property listing cards. Use the previous and next buttons to navigate.
1/53
Property Description
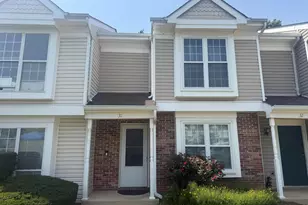
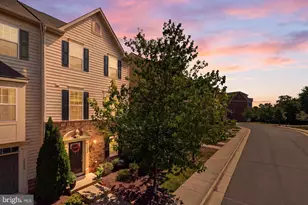
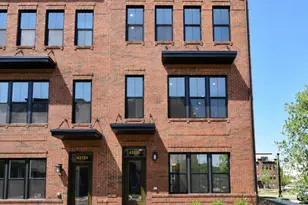
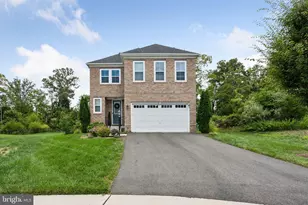
Experience luxury living in the heart of West Park at Brambleton with this stunning, light-filled townhome that perfectly combines contemporary elegance with suburban convenience. This modern residence features a smart, open-concept layout highlighted by premium finishes and a gourmet kitchen equipped with a high-end gas cooktop. The spacious living and dining areas flow seamlessly into incredible outdoor spaces, including both a private deck and an expansive rooftop terrace, offering the perfect backdrop for quiet relaxation or sophisticated entertaining. Practicality meets style with a two-car tandem garage that provides ample space for vehicles and additional storage. Residents of this sought-after community enjoy unparalleled amenities, as the HOA fee includes high-speed internet and trash service. The home is ideally situated just moments from the vibrant Brambleton Town Center, offering easy access to premier shopping, dining, and parks. Commuters will appreciate the close proximity to major routes and the Ashburn Silver Line Metro, while families will benefit from being zoned for the highly-rated Madison's Trust Elementary, Brambleton Middle, and Independence High School cluster. This residence is available for flexible lease terms ranging from 12 to 24 months, with the option to rent the home unfurnished for $5,199 per month. Pets are considered on a case-by-case basis, and the property maintains a strict no-smoking policy. Tenants are responsible for electricity, gas, water, and renter's insurance. Move-in requires the first month's rent along with a security deposit equal to one month's rent. Do not miss this rare opportunity to secure a high-end lifestyle in one of Northern Virginia's most desirable neighborhoods!
Full Property Details
Full Property Details for 22810 Tawny Pine
General
- Rent: $5,199
- HOA FEE: $237/month
- Status: Active
- Type: Rental
- Source: BrightMLSMidAtlantic
- MLS ID: VALO2124786
- Updated: 5/8/2026
- Added to Site: 20 day(s) ago
Rental Information
- Max. Lease (Mths): 24
- Min. Lease (Mths): 12
Rooms
Bathrooms
- Total Bathrooms: 5
- Full Bathrooms: 4
- Half Bathrooms: 1
- Main Floor Baths: 5
- Main - Full Baths: 4
- Main - 1/2 Baths: 1
Bedrooms
- Total Bedrooms: 5
- Bedrooms Main & Up: 5
Other Rooms
- Laundry: Washer In Unit, Dryer In Unit
Parking
- Garage: Yes
- Garage Spaces: 2
- Total Spaces: 2
- Parking Type: Attached Garage
- Garage Description: Garage - Rear Entry
Location
- County: LOUDOUN
- Subdivision: BRAMBLETON
- Driving Directions: Loudoun County Pkwy to Ryan Rd. Turn onto Copper Tree Terrace, then right onto Tawny Pine Sq. Property is on the left. Located in the heart of Brambleton's West Park, just minutes from the Brambleton Town Center, Madison's Trust Elementary, and the Ashburn Silver Line Metro. Easy access to Dulles Greenway and Route 267.
School Information
- School District: Loudoun County Public Schools
- High School: Independence
Community
- Association: Yes
- Assoc. Fees Include: High Speed Internet, Trash
- Pets Allowed: Yes
- Pets: Case by Case Basis
Heating & Cooling
- Central air: Yes
- Cooling Type: Central A/C
- Cooling Fuel: Other
- Heating Type: Forced Air
- Heating Fuel: Other
- Water Heater: Other
Utilities
- Sewer: Other
- Water: Other
Structural Information
- Architectural Style: Other
- Structure Type: Other
- Construction: Masonry
- Stories Description: Main
- Square Feet: 2,740
- Sq. Ft. Source: Assessor
- Living Area: 2,740 Sq. Ft.
- Finished Above Grnd: 2,740 Sq. Ft.
- Year Built: 2025
- Year Built Source: Assessor
- Property Condition: Excellent
Lot Features
- Lot Size (Acres): 0.04
- Lot Size (Sq. Ft.): 1,742
- Lot Size Source: Assessor
- Zoning: PDH4
Financial Considerations
- Price Per Sq. Ft.: $1.9
- Association Fee: $237
- Assoc Fee Freq.: Monthly
- Security Deposit: $5,199
- Tax Total Finished Sq. Ft.: 2740
Disclosures and Reports
- Ownership: Other
Listed by EXP Realty, LLC, Joshua Alexander
Schools
Schools serving 22810 Tawny Pine
School District:Loudoun County Public Schools
| Name | Grades | Distance |
|---|---|---|
Madison's Trust Elementary 42380 Creighton Rd, Ashburn, VA 20148 | PK-5 | 0.6 mi |
Brambleton Middle School 23070 Learning Circle, Ashburn, VA 20148 | 6-8 | 0.6 mi |
Independence High 23115 Learning Circle, Ashburn, VA 20148 | 9-12 | 0.8 mi |
Disclaimer:
School attendance boundaries provided by ATTOM Data Solutions and are for reference only. Contact the school directly to verify enrollment eligibility.
Price History for 22810 Tawny Pine
Date
Details
Price
Change
Source
5/07/2026
Listed
$5,199
—
MLS
Disclaimer: Historical sales information is derived from public records provided by the county offices. Information is not guaranteed and should be independently verified.
22810 Tawny Pine, Ashburn, VA 20148 (MLS# VALO2124786) is a Rental property with 5 bedrooms, 4 full bathrooms and 1 partial bathroom. 22810 Tawny Pine is currently listed for rent at $5,199 and was received on May 07, 2026. Want to learn more about 22810 Tawny Pine? Do you have questions about finding other real estate for sale or rent in Ashburn? You can browse all Ashburn rentals or contact a Coldwell Banker agent to request more information.