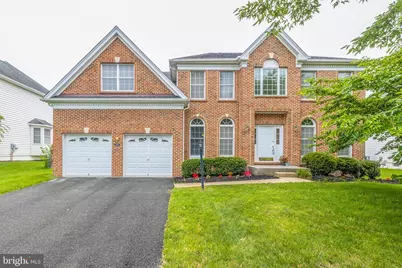
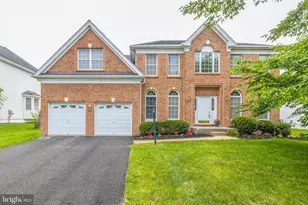
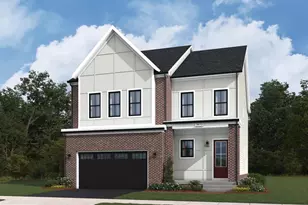
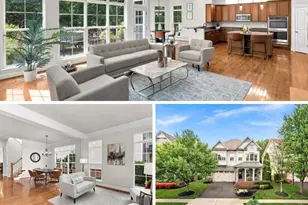
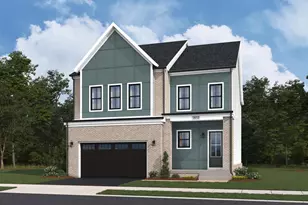
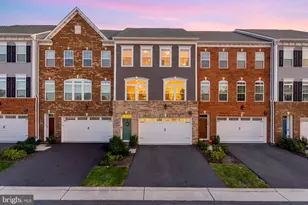
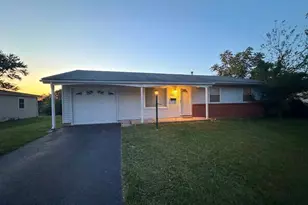
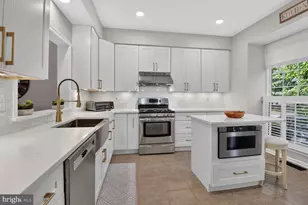
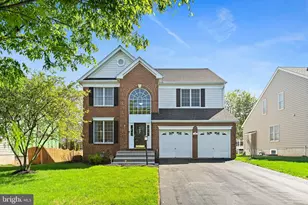
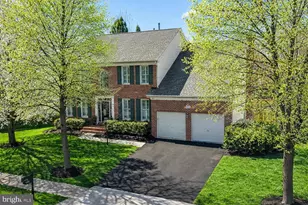
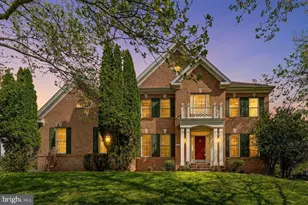
Full Property Details for 22829 Queensbridge Dr
General
- Sold For: $1,190,000
- HOA FEE: $130/month
- Taxes: $7,606 (2022)
- Status: Closed
- Type: Single Family
- Source: BrightMLSMidAtlantic
- MLS ID: VALO2125474
- Added to Site: 138 day(s) ago
Interior
- Fireplace: Yes
- Number of Fireplaces: 1
Rooms
- Total Bathrooms: 4
- Full Bathrooms: 3
- Half Bathrooms: 1
- Upper Floor Baths: 2
- Upper - Full Baths: 2
- Main Floor Baths: 1
- Main - 1/2 Baths: 1
- Lower Floor Baths: 1
- Lower - Full Baths: 1
- Total Bedrooms: 4
- Bedrooms Upper: 4
Additional Information
- Shared Amenities: Fitness Center, Swimming Pool, Tot Lots/Playground, Club House
- Shared Pool: Yes
- Pool: Yes
Parking
- Garage: Yes
- Garage Spaces: 2
- Total Spaces: 2
- Parking Type: Attached Garage
- Garage Description: Garage - Front Entry, Garage Door Opener
Location
- County: LOUDOUN
- Subdivision: LOUDOUN VALLEY ESTATES
- Driving Directions: Loudoun Co Pkwy to Ryan Rd to Heathbrook Way to Watson Heights to Hoysville Manor to Queensbridge to home on the right #22829
School Information
- School District: Loudoun County Public Schools
- Elementary School: Legacy
- Middle School: Stone Hill
- High School: Rock Ridge
Community
- Association: Yes
- Assoc. Fees Include: Common Area Maintenance, Management, Pool(s), Reserve Funds, Road Maintenance, Snow Removal, Trash
Heating & Cooling
- Central air: Yes
- Cooling Type: Central A/C
- Cooling Fuel: Electric
- Heating Type: Central, Forced Air
- Heating Fuel: Natural Gas
- Water Heater: Natural Gas
Utilities
- Sewer: Public Sewer
- Water: Public
Structural Information
- Architectural Style: Traditional
- Structure Type: Detached
- Construction: Vinyl Siding, Brick
- Basement: Yes
- Basement Entrance: Yes
- Basement Desc.: Connecting Stairway, Fully Finished, Improved, Interior Access, Rear Entrance, Walkout Stairs, Sump Pump
- Foundation: Concrete Perimeter, Slab
- Stories Description: Lower 1, Main, Upper 1
- Square Feet: 4,359
- Sq. Ft. Source: Estimated
- Living Area: 4,359 Sq. Ft.
- Finished Above Grnd: 3,159 Sq. Ft.
- Finished Below Grnd: 1,200 Sq. Ft.
- Year Built: 2006
- Year Built Source: Estimated
Unit Information
Lot Features
- Lot Size (Acres): 0.23
- Lot Size (Sq. Ft.): 10,019
- Lot Size Source: Estimated
- Zoning: PDH4
Financial Considerations
- Price Per Sq. Ft.: $379.87
- Association Fee: $130
- Assoc Fee Freq.: Monthly
- Assessment Year: 2022
- City/TownTax Freq: Annually
- County Tax: $7,606
- County Tax Freq: Annually
- Tax w/Assessment: $854,640
- Tax Amount: $7,606
- Tax Year: 2022
- Terms: Standard Sale
Disclosures and Reports
- Ownership: Fee Simple
- Section: 1
- Lot Number: 84
Listed by Century 21 Redwood Realty, Meredith L Hannan and Century 21 Redwood Realty, Kristin Moody
Sold by EXP Realty, LLC, Kareem Yousef