
This is a carousel with tiles that activate property listing cards. Use the previous and next buttons to navigate.
1/1
$890,000
This is a carousel with tiles that activate property listing cards. Use the previous and next buttons to navigate.
1/1
Property Description
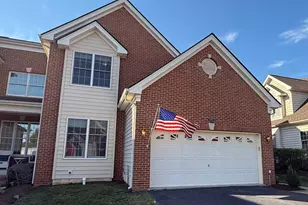
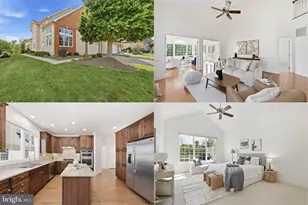
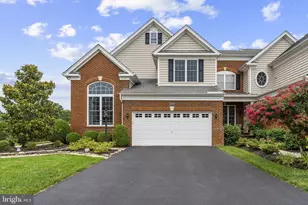
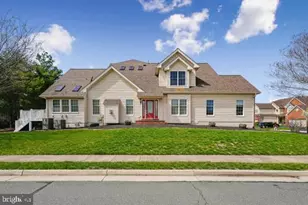
Beautifully maintained end"‘unit Gran View model by Toll Brothers, located in sought"‘after Loudoun Valley Estates 2 and offering nearly 4,000 sq ft of elegant living space filled with abundant natural light. Major recent upgrades include a new roof, gutters with covers, 2"‘zone HVAC, hot water heater, new blinds on all main"‘level windows, and all new LG kitchen appliances-refrigerator, microwave, dishwasher, and garbage disposer. The main level features a bright sunroom with three skylights and a welcoming family room with a gas fireplace. The gourmet kitchen includes double wall ovens, gas cooking, and Eat"in kitchen with space for breakfast table. separate dining room. The main"‘level primary suite is a true retreat, offering a spacious spa"‘inspired bath and his"‘and"‘hers walk"‘in closets. The upper level includes two large bedrooms, a full bath, and a loft overlooking the family room, enhanced by two additional skylights that bathe the space in natural light. A fully finished walkout stairs basement featuring oversized exterior stairs for comfortable, convenient outdoor access, along with a full bath and excellent flex space for recreation, work, or guests. Outdoor living is effortless with a deck, plus an underground sprinkler system for low"‘maintenance landscaping. A side"‘entry 2"‘car garage with just freshly painted on the walls and floor and paver driveway completes the home. Enjoy exceptional community amenity-rich HOA featuring three pools, two fitness centers with classes, tennis courts, walking trails, tot lots, and lawn care for both front and back yards. Perfectly located with quick access to Loudoun County Parkway, Silver Line Metro, Dulles Airport, shopping, dining, and top-rated Loudoun County schools- all nearby for effortless commuting and daily needs.
Full Property Details
Full Property Details for 22835 Quante Square
General
- Sold For: $890,000
- HOA FEE: $137/month
- Taxes: $6,876 (2025)
- Status: Closed
- Type: Townhouse
- Source: BrightMLSMidAtlantic
- MLS ID: VALO2115448
- Added to Site: 56 day(s) ago
Interior
- Rooms/Areas: Dining Room, Primary Bedroom, Bedroom 2, Kitchen, Family Room, Basement, Foyer, Bedroom 1, Sun/Florida Room, Loft, Primary Bathroom, Full Bath, Half Bath
- Interior Features: Attic, Bathroom - Soaking Tub, Bathroom - Tub Shower, Breakfast Area, Ceiling Fan(s), Chair Railings, Crown Moldings, Formal/Separate Dining Room, Kitchen - Gourmet, Primary Bath(s), Recessed Lighting, Skylight(s), Sprinkler System, Window Treatments, Walk-in Closet(s), Entry Level Bedroom, Kitchen - Eat-In, Pantry
- Fireplace: Yes
- Number of Fireplaces: 1
- Fireplace(s): Marble, Fireplace - Glass Doors, Screen, Gas/Propane
- Appliances: Built-In Microwave, Dishwasher, Oven - Double, Refrigerator, Washer, Water Heater, Icemaker, Oven - Wall, Humidifier, Cooktop
- Flooring: Carpet, Ceramic Tile, Hardwood
Rooms
Bathrooms
- Total Bathrooms: 4
- Full Bathrooms: 3
- Half Bathrooms: 1
- Upper Floor Baths: 1
- Upper - Full Baths: 1
- Main Floor Baths: 2
- Main - Full Baths: 1
- Main - 1/2 Baths: 1
- Lower Floor Baths: 1
- Lower - Full Baths: 1
Bedrooms
- Total Bedrooms: 3
- Bedrooms Upper: 2
- Bedrooms Main & Up: 1
Other Rooms
- Laundry: Main Floor
Additional Information
- Shared Amenities: Bike Trail, Club House, Common Grounds, Community Center, Exercise Room, Jog/Walk Path, Picnic Area, Pool - Outdoor, Tennis Courts, Tot Lots/Playground, Volleyball Courts
- Shared Pool: Yes
- Pool: Yes
- Security/Safety: Smoke Detector
Exterior
- Exterior Features: Gutter System, Satellite Dish, Underground Lawn Sprinkler
- Porch/Patio/Deck: Deck(s)
Parking
- Garage: Yes
- Garage Spaces: 2
- Total Spaces: 4
- Parking Features: Brick Driveway
- Parking Type: Attached Garage, Driveway
- Garage Description: Garage - Side Entry, Inside Access, Garage Door Opener
Location
- County: LOUDOUN
- Subdivision: LOUDOUN VALLEY ESTATES 2
- Cross Streets: Zion
- Driving Directions: Loudoun County Parkway, Right on Claiborne Parkway. Left on Zion Chapel Drive. Left on Quante Sq. House on the right #22835
- Direction Faces: Northeast
School Information
- School District: Loudoun County Public Schools
- Elementary School: Legacy
- Middle School: Stone Hill
- High School: Rock Ridge
Community
- Association: Yes
- Assoc. Name: LOUDOUN VALLEY ESTATE 2 MANAGEMENT
- Assoc. Fees Include: Common Area Maintenance, Lawn Maintenance, Snow Removal, Trash, Pool(s)
Heating & Cooling
- Cooling Type: Ceiling Fan(s)
- Cooling Fuel: Electric
- Heating Type: Forced Air, Heat Pump(s)
- Heating Fuel: Central, Natural Gas
- Water Heater: Natural Gas
Utilities
- Sewer: Public Sewer
- Water: Public
Structural Information
- Architectural Style: Carriage House
- Structure Type: End of Row/Townhouse
- Construction: Brick, Combination
- Basement: Yes
- Basement Entrance: Yes
- Basement Desc.: Fully Finished, Heated, Rear Entrance, Walkout Stairs
- Foundation: Concrete Perimeter
- Roof: Asphalt
- Walls/Ceilings: 9'+ Ceilings, 2 Story Ceilings, Cathedral Ceilings
- Windows: Screens, Skylights, Double Pane
- Stories/Levels: 3
- Stories Description: Lower 1, Main, Upper 1
- Square Feet: 3,933
- Sq. Ft. Source: Assessor
- Living Area: 3,933 Sq. Ft.
- Finished Above Grnd: 2,733 Sq. Ft.
- Finished Below Grnd: 1,200 Sq. Ft.
- Year Built: 2006
- Year Built Source: Assessor
- Property Condition: Very Good
Unit Information
Unit 1
- Bathrooms-Lower: 1
Lot Features
- Lot Size (Acres): 0.12
- Lot Size (Sq. Ft.): 5,227
- Lot Size Source: Assessor
- Zoning: PDH4
Financial Considerations
- Price Per Sq. Ft.: $325.65
- Association Fee: $137
- Assoc Fee Freq.: Monthly
- Assessment Year: 2025
- City/TownTax Freq: Annually
- County Tax: $6,876
- County Tax Freq: Annually
- Tax w/Assessment: $854,270
- Tax Amount: $6,876
- Tax Year: 2025
- Terms: Standard Sale
Disclosures and Reports
- Ownership: Fee Simple
- Lot Number: 243
Get Pre-Approved Today
Schools
Schools serving 22835 Quante Square
School District:Loudoun County Public Schools
| Name | Grades | Distance |
|---|---|---|
Legacy Elementary School 22995 Minerva Drive, Ashburn, VA 20148 | PK-5 | 0.6 mi |
Rock Ridge High School 43460 Loudoun Reserve Drive, Ashburn, VA 20148 | 9-12 | 1 mi |
Stone Hill Middle School 23415 Evergreen Ridge Drive, Ashburn, VA 20148 | 6-8 | 1.1 mi |
Disclaimer:
School attendance boundaries provided by ATTOM Data Solutions and are for reference only. Contact the school directly to verify enrollment eligibility.
Price & Sales History for 22835 Quante Square
Date
Details
Price
Change
Source
4/30/2026
Sold
$890,000
—
MLS
4/01/2026
Listed
$890,000
—
MLS
Disclaimer: Historical sales information is derived from public records provided by the county offices. Information is not guaranteed and should be independently verified.
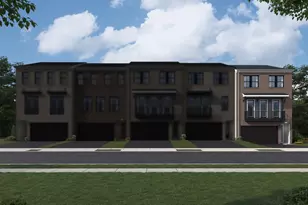
22835 Quante Square, Ashburn, VA 20148 (MLS# VALO2115448) is a Townhouse property that was sold at $890,000 on April 30, 2026. This property was listed by Sue Ghandchilar from our Fairfax County Regional Office Office.Want to learn more about 22835 Quante Square? Do you have questions about finding other Townhouse real estate for sale in Ashburn? You can browse all Ashburn real estate or contact a Coldwell Banker agent to request more information.