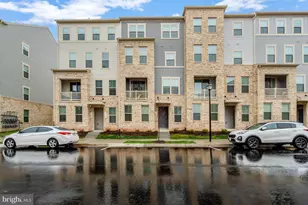
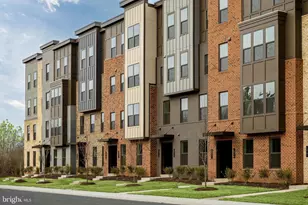
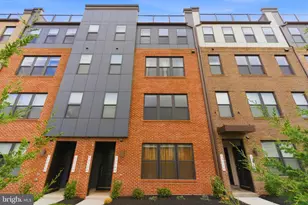
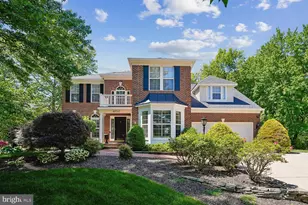
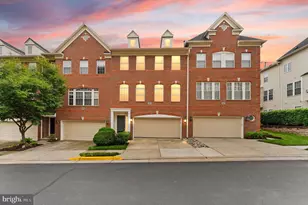
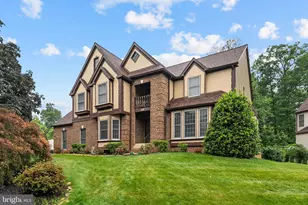
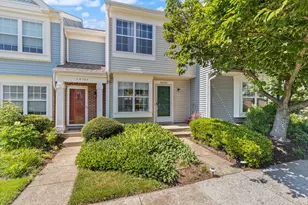
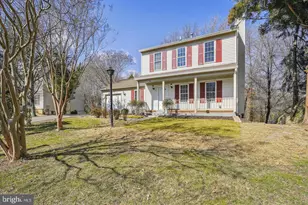
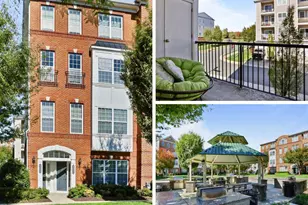
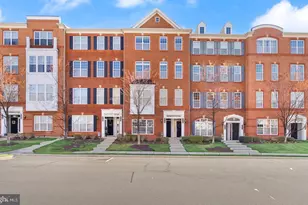
Full Property Details for 23492 Bluemont Chapel Terrace
General
- Sold For: $600,000
- HOA FEE: $113/month
- Taxes: $4,675 (2025)
- Status: Closed
- Type: Townhouse
- Source: BrightMLSMidAtlantic
- MLS ID: VALO2097762
- Added to Site: 355 day(s) ago
Interior
- Rooms/Areas: Living Room, Dining Room, Primary Bedroom, Bedroom 2, Bedroom 3, Kitchen, Family Room, Breakfast Room, Laundry
- Interior Features: Ceiling Fan(s), Combination Dining/Living, Combination Kitchen/Dining, Crown Moldings, Dining Area, Breakfast Area, Chair Railings, Kitchen - Eat-In, Kitchen - Gourmet, Kitchen - Island, Recessed Lighting, Upgraded Countertops, Walk-in Closet(s), Window Treatments
- Appliances: Built-In Microwave, Cooktop, Dishwasher, Disposal, Refrigerator, Icemaker, Oven - Wall, Washer, Dryer
- Flooring: Engineered Wood, Ceramic Tile, Carpet
Rooms
- Total Bathrooms: 3
- Full Bathrooms: 2
- Half Bathrooms: 1
- Upper Floor Baths: 2
- Upper - Full Baths: 2
- Main Floor Baths: 1
- Main - 1/2 Baths: 1
- Total Bedrooms: 3
- Bedrooms Upper: 3
- Primary Bedroom: Primary Bedroom - Flooring - Carpet, Balcony Access, Upper 1
- Bedroom 1: Bedroom 2 - Flooring - Carpet, Upper 1
- Bedroom 2: Bedroom 3 - Flooring - Carpet, Upper 1
- Living Room: Living Room - Flooring - Engineered Wood, Main
- Family Room: Family Room - Flooring - Engineered Wood, Main
- Kitchen: Kitchen - Flooring - Engineered Wood, Main
- Dining Room: Dining Room - Flooring - Engineered Wood, Main
- Breakfast Room: Breakfast Room - Flooring - Engineered Wood, Main
- Laundry: Upper Floor, Upper 1
Additional Information
- Shared Amenities: Basketball Courts, Club House, Common Grounds, Community Center, Fitness Center, Jog/Walk Path, Picnic Area, Pool - Outdoor, Tennis Courts, Tot Lots/Playground
- Shared Pool: Yes
- Pool: Yes
Exterior
- Porch/Patio/Deck: Balcony
Parking
- Garage: Yes
- Garage Spaces: 1
- Total Spaces: 2
- Parking Type: Attached Garage, Driveway
- Garage Description: Garage - Rear Entry, Garage Door Opener, Inside Access
Location
- County: Loudoun
- Development Name: Buckingham At Loudoun Valley
- Subdivision: Buckingham At Loudoun Valley
- Building Name: BUCKINGHAM AT LOUDOUN VALLEY
- Driving Directions: Loudoun County Pkwy, Turn left onto Evergreen Ridge Dr, Turn left onto Logans Ridge Ter, Turn right toward Hopewell Manor Terrace, Turn right onto Hopewell Manor Terrace, home will be on the right
School Information
- School District: Loudoun County Public Schools
- Elementary School: Rosa Lee Carter
- Middle School: Stone Hill
- High School: Rock Ridge
Community
- Association: Yes
- Assoc. Name: LOUDOUN VALLEY 2
- Assoc. Fees Include: Common Area Maintenance, Ext Bldg Maint, Lawn Maintenance, Pool(s), Recreation Facility, Road Maintenance, Snow Removal, Trash
- Pets Allowed: Yes
- Pets: No Pet Restrictions
Heating & Cooling
- Central air: Yes
- Cooling Type: Central A/C
- Cooling Fuel: Electric
- Heating Type: 90% Forced Air
- Heating Fuel: Natural Gas
- Water Heater: Natural Gas
Utilities
- Sewer: Public Sewer
- Water: Public
Structural Information
- Architectural Info: Other
- Architectural Style: Other
- Structure Type: Interior Row/Townhouse
- Builder: Toll Brothers
- Model: DENHAM
- Construction: Masonry
- Foundation: Concrete Perimeter
- Roof: Asphalt
- Stories/Levels: 0
- Stories Description: Main, Upper 1
- Square Feet: 2,463
- Sq. Ft. Source: Assessor
- Living Area: 2,463 Sq. Ft.
- Year Built: 2015
- Year Built Source: Assessor
Lot Features
- Property View: Courtyard
- Zoning: PDH4
Financial Considerations
- Price Per Sq. Ft.: $243.61
- Association Fee: $113
- Assoc Fee Freq.: Monthly
- Assessment Year: 2025
- City/TownTax Freq: Annually
- County Tax: $4,675
- County Tax Freq: Annually
- Tax w/Assessment: $574,480
- Tax Amount: $4,675
- Tax Year: 2025
- Terms: Standard Sale
- Tax Total Finished Sq. Ft.: 2463
Disclosures and Reports
- Ownership: Condominium
- Condo: Yes
Listed by Long & Foster Real Estate, Inc., Pamela A Jones
Sold by Westgate Realty Group, Inc., LIEU THI NGUYEN