This is a carousel with tiles that activate property listing cards. Use the previous and next buttons to navigate.
1/1
$899,990
This is a carousel with tiles that activate property listing cards. Use the previous and next buttons to navigate.
1/1
Property Description
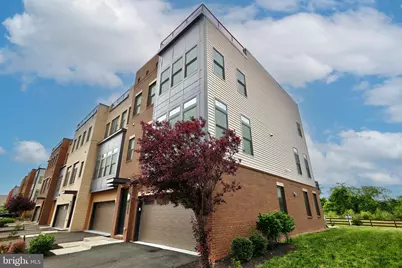
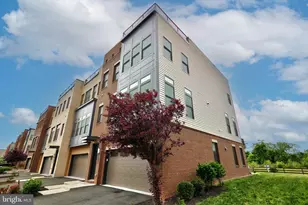
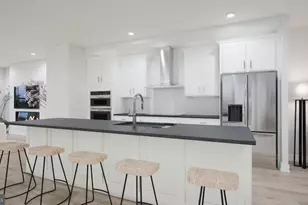
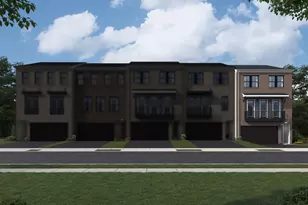
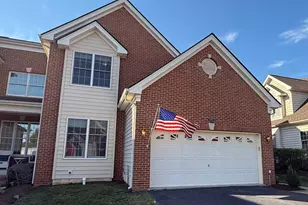
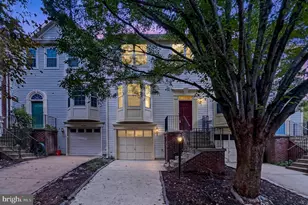
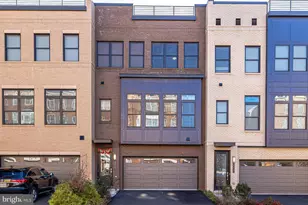
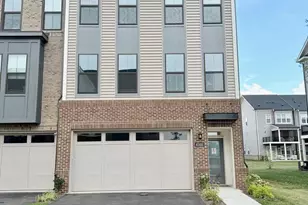
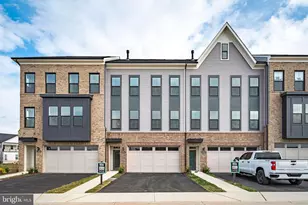
North-East Facing Luxurious 4-story end-unit townhome with 3,017 Sqft, nestled on a premium lot backing onto lush trees/woods in Loudoun Valley Estate-II built by Toll Brothers in Ashburn. The generously planned open floor plan boasts a highly upgraded counter-top that includes an expansive island, gleaming gourmet kitchen, complete with stainless steel appliances, a sizable pantry, and cabinets ample storage space with water softner for entire home and reverse Osmosis for drinking water. Perfect for family gatherings and entertaining, the beautiful living room, dining room, and spacious deck creates a welcoming atmosphere. Ascend to the bedroom level to discover the luxurious primary suite featuring an upgraded bathroom with an oversized shower, and a vast walk-in closet. Two additional bedrooms, a second full bath with double sinks, and a convenient laundry room complete this level, strategically placed near the bedrooms for ease of use. The lower level offers access to a two-car garage with Electric Car Charge and 2 car driveway along with an additional rec room featuring an en-suite full bathroom - an ideal space for guests or a home office. Step outside to the pristine stone patio for added enjoyment backing woods/trees for privacy. The fourth level culminates in a rooftop terrace, providing a perfect retreat to enjoy the evening breeze. As a bonus, enjoy top-notch amenities of the community that has 3 clubhouses and each of them includes gyms and swimming pools apart from Tennis courts, Basketball courts, Tot-lots, playgrounds, Walking trails and all 3 schools within the community. Close to shopping and Ashburn Metro. Offer Deadline is Saturday, 5/16/2026 at 5pm ET.
Full Property Details
Full Property Details for 23575 Hopewell Manor Terrace
General
- Sold For: $899,990
- HOA FEE: $166/month
- Taxes: $6,569 (2026)
- Status: Closed
- Type: Townhouse
- Source: BrightMLSMidAtlantic
- MLS ID: VALO2124822
- Added to Site: 56 day(s) ago
Interior
- Interior Features: Attic, Ceiling Fan(s)
- Appliances: Built-In Microwave, Cooktop, Dishwasher, Dryer, Oven - Wall, Refrigerator, Washer
- Flooring: Carpet, Hardwood
Rooms
Bathrooms
- Total Bathrooms: 4
- Full Bathrooms: 3
- Half Bathrooms: 1
- Main Floor Baths: 4
- Main - Full Baths: 3
- Main - 1/2 Baths: 1
Bedrooms
- Total Bedrooms: 3
- Bedrooms Main & Up: 3
Other Rooms
- Laundry: Has Laundry
Additional Information
- Shared Amenities: Club House, Fitness Center, Jog/Walk Path, Pool - Outdoor, Tennis Courts, Tot Lots/Playground
- Shared Pool: Yes
- Pool: Yes
Parking
- Garage: Yes
- Garage Spaces: 2
- Total Spaces: 4
- Parking Type: Attached Garage, Driveway
- Garage Description: Garage - Front Entry
Location
- County: LOUDOUN
- Subdivision: LOUDOUN VALLEY ESTATES 2
- Driving Directions: See google maps.
- Direction Faces: Northeast
- Location Details: Corner Lot/Unit
School Information
- School District: Loudoun County Public Schools
- Elementary School: Rosa Lee Carter
- Middle School: Stone Hill
- High School: Rock Ridge
Community
- Association: Yes
- Assoc. Fees Include: Common Area Maintenance, Lawn Maintenance, Pool(s), Snow Removal, Trash
Heating & Cooling
- Central air: Yes
- Cooling Type: Central A/C
- Cooling Fuel: Electric
- Heating Type: Central, Forced Air
- Heating Fuel: Electric, Natural Gas
- Water Heater: Natural Gas
Utilities
- Sewer: Public Sewer
- Water: Public
Structural Information
- Architectural Style: Contemporary
- Structure Type: End of Row/Townhouse
- Construction: Masonry
- Basement: Yes
- Basement Desc.: Fully Finished
- Foundation: Other
- Stories Description: Main
- Square Feet: 3,017
- Sq. Ft. Source: Assessor
- Living Area: 3,017 Sq. Ft.
- Finished Above Grnd: 3,017 Sq. Ft.
- Year Built: 2019
- Year Built Source: Estimated
Lot Features
- Property View: Trees/Woods
- Lot Size (Acres): 0.08
- Lot Size (Sq. Ft.): 3,485
- Lot Size Source: Estimated
- Zoning: PDH4
Financial Considerations
- Price Per Sq. Ft.: $298.31
- Association Fee: $166
- Assoc Fee Freq.: Monthly
- Assessment Year: 2026
- County Tax: $6,569
- County Tax Freq: Semi-Annually
- Tax w/Assessment: $782,160
- Tax Amount: $6,569
- Tax Year: 2026
- Terms: Standard Sale
- Tax Total Finished Sq. Ft.: 3017
Disclosures and Reports
- Ownership: Fee Simple
- Lot Number: 3098
Listed by VALA Investment Properties, LLC, Kamal Kumar Vala
Sold by Berkshire Hathaway HomeServices PenFed Realty, Adila Khan

Get Pre-Approved Today
Schools
Schools serving 23575 Hopewell Manor Terrace
School District:Loudoun County Public Schools
| Name | Grades | Distance |
|---|---|---|
Rosa Lee Carter Elementary School 43330 Loudoun Reserve Drive, Ashburn, VA 20148 | PK-5 | 1 mi |
Rock Ridge High School 43460 Loudoun Reserve Drive, Ashburn, VA 20148 | 9-12 | 1.1 mi |
Stone Hill Middle School 23415 Evergreen Ridge Drive, Ashburn, VA 20148 | 6-8 | 0.3 mi |
Disclaimer:
School attendance boundaries provided by ATTOM Data Solutions and are for reference only. Contact the school directly to verify enrollment eligibility.
Price & Sales History for 23575 Hopewell Manor Terrace
Date
Details
Price
Change
Source
6/15/2026
Sold
$899,990
—
MLS
5/14/2026
Listed
$899,990
—
MLS
Disclaimer: Historical sales information is derived from public records provided by the county offices. Information is not guaranteed and should be independently verified.
23575 Hopewell Manor Terrace, Ashburn, VA 20148 (MLS# VALO2124822) is a Townhouse property that was sold at $899,990 on June 15, 2026. Want to learn more about 23575 Hopewell Manor Terrace? Do you have questions about finding other Townhouse real estate for sale in Ashburn? You can browse all Ashburn real estate or contact a Coldwell Banker agent to request more information.