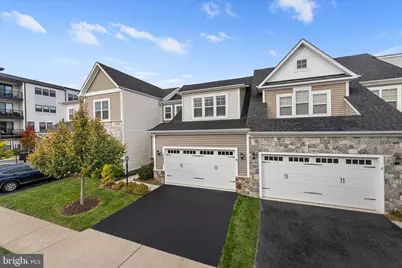
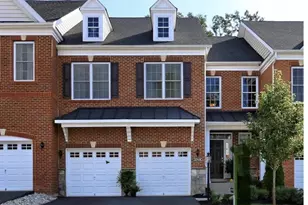
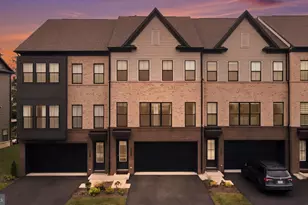
This is a carousel with tiles that activate property listing cards. Use the previous and next buttons to navigate.
1/1
$931,000
This is a carousel with tiles that activate property listing cards. Use the previous and next buttons to navigate.
1/1
Property Description
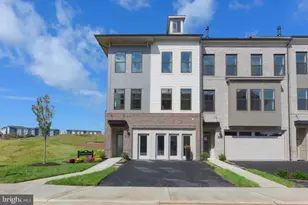
This Might Be the Home of the Year Step inside and see what everyone's talking about. This exceptionally upgraded Fairwinds model delivers comfort, style, and ease from the moment you enter. With 3,920 finished square feet, the layout simply works, across every level. Hardwood floors span the main level, and custom plantation shutters on every window add polish and easy light control. Fresh, neutral tones keep everything bright from morning through golden hour. Two spacious bedrooms on the main level make everyday living feel effortless, including a primary suite designed for true R&R with a spa-inspired bath and a professionally installed custom closet system. The gourmet kitchen is equal parts elegant and efficient. A huge quartz island anchors the space, paired with granite countertops, soft-close cabinetry, designer lighting, and smart stainless appliances, including a newer refrigerator and high-tech ovens that take the pressure off hosting. The bespoke scullery, complete with an extra-deep sink, keeps dishwashing, meal prep, and everyday messes out of sight. It's the bonus space you didn't know you needed, perfect for staging, serving, and staying organized. From the kitchen, the living and dining areas feel cozy and elevated with built-in shelving, a gas fireplace, and surround sound. Then you reach the four-season patio, the true showstopper. This sun-drenched retreat is made for year-round relaxing, whether snow is falling or cicadas are chirping, and it's hardwired for a TV so game days and movie nights can move outside. Out back, the vibe continues with updated hardscaping, custom privacy fencing, and garden beds planted with perennials that bloom from spring through fall, plus room for containers and annuals when you want extra color. It's a backyard that feels intentional, finished, and flexible. Upstairs is where this Fairwinds really stands out. Enjoy an extended loft sitting area, two upstairs bedrooms, a full bath, and an extra-large seasonal closet that can function as a dressing room, serious storage, a hobby space, or whatever your lifestyle calls for. Downstairs, the finished lower level adds even more possibility with high-end carpeting, a full bath, a rec area, and a wet-bar rough-in already in place, ready to evolve with your needs. You'll also appreciate the behind-the-scenes upgrades: whole-house humidifier, EV charging station, central vacuum with garage outlet, and permanent HVAC air filters. For peace of mind, the roof, gutters, and porch metal roof were replaced in 2024. Best of all, you're a short walk to Birchwood at Brambleton's 20,000-square-foot clubhouse, close enough to feel like a daily perk without being right on top of it. The home also sits on a unique street that isn't a cross street, offering a quieter feel and extra guest parking. Birchwood's 55+ lifestyle includes indoor and outdoor pools, fitness spaces, pickleball and bocce, a golf simulator, art and hobby rooms, a demonstration kitchen, greenhouse, fishing pier, and scenic trails. Brambleton Town Center and the Ashburn Metrorail Station are nearby for dining, shopping, and easy access toward Dulles and DC. From top to bottom, indoors and out, this isn't just a home that's been upgraded. It's a home that upgrades your whole day.
Full Property Details
Full Property Details for 23603 Golden Embers Square
General
- Sold For: $931,000
- HOA FEE: $289/month
- Taxes: $6,909 (2025)
- Status: Closed
- Type: Townhouse
- Source: BrightMLSMidAtlantic
- MLS ID: VALO2109792
- Added to Site: 72 day(s) ago
Interior
- Number of Rooms: 8
- Rooms/Areas: Living Room, Dining Room, Bedroom 2, Kitchen, Basement, Foyer, Bedroom 1, Sun/Florida Room, Exercise Room, Laundry, Loft, Bathroom 1, Bathroom 2
- Interior Features: Built-Ins, Carpet, Central Vacuum, Dining Area, Floor Plan - Open, Kitchen - Gourmet, Kitchen - Island, Pantry, Recessed Lighting, Upgraded Countertops, Walk-in Closet(s), Window Treatments, Wood Floors, Sound System, Bathroom - Stall Shower, Bathroom - Tub Shower, Ceiling Fan(s), Entry Level Bedroom, Primary Bath(s)
- Fireplace: Yes
- Number of Fireplaces: 1
- Fireplace(s): Gas/Propane, Mantel(s)
- Appliances: Central Vacuum, Cooktop, Dishwasher, Disposal, Dryer, Humidifier, Icemaker, Oven - Double, Refrigerator, Stainless Steel Appliances, Washer, Water Heater
- Flooring: Hardwood, Carpet
Rooms
Bathrooms
- Total Bathrooms: 4
- Full Bathrooms: 4
- Upper Floor Baths: 1
- Upper - Full Baths: 1
- Main Floor Baths: 2
- Main - Full Baths: 2
- Lower Floor Baths: 1
- Lower - Full Baths: 1
Bedrooms
- Total Bedrooms: 4
- Bedrooms Upper: 2
- Bedrooms Main & Up: 2
Other Rooms
- Laundry: Washer In Unit, Dryer In Unit
Additional Information
- Shared Amenities: Bike Trail, Club House, Common Grounds, Community Center, Fitness Center, Game Room, Jog/Walk Path, Pool - Outdoor, Art Studio, Pier/Dock, Pool - Indoor, Meeting Room
- Shared Pool: Yes
- Pool: Yes
- Security/Safety: Exterior Cameras
Exterior
- Porch/Patio/Deck: Patio(s)
Parking
- Garage: Yes
- Garage Spaces: 2
- Total Spaces: 2
- Parking Type: Attached Garage
- Garage Description: Garage - Front Entry, Additional Storage Area, Built In, Garage Door Opener, Inside Access, Oversized
Location
- County: LOUDOUN
- Subdivision: BRAMBLETON
- Driving Directions: Easy to find. From the neighborhood entry, follow Beaver Crossing Sq as it curves left. Turn left on Littlehales Terrace, then left onto Golden Embers Sq. Home is on the left.
School Information
- School District: Loudoun County Public Schools
Community
- Association: Yes
- Assoc. Fees Include: Common Area Maintenance, High Speed Internet, Lawn Maintenance, Management, Pool(s), Recreation Facility, Reserve Funds, Snow Removal, Trash
- Adult Community: Yes
Heating & Cooling
- Central air: Yes
- Cooling Type: Central A/C
- Cooling Fuel: Electric
- Heating Type: Hot Water
- Heating Fuel: Natural Gas
- Water Heater: Natural Gas
Utilities
- Sewer: Public Sewer
- Water: Public
- Utility Description: Cable TV Available, Electric Available, Natural Gas Available, Phone Available, Sewer Available, Under Ground, Water Available
Structural Information
- Architectural Style: Other
- Structure Type: Interior Row/Townhouse
- Construction: Masonry
- Basement: Yes
- Basement Desc.: Fully Finished
- Foundation: Slab
- Roof: Metal
- Stories Description: Lower 1, Main, Upper 1
- Square Feet: 4,071
- Sq. Ft. Source: Estimated
- Living Area: 4,071 Sq. Ft.
- Finished Above Grnd: 2,750 Sq. Ft.
- Finished Below Grnd: 1,321 Sq. Ft.
- Year Built: 2018
- Year Built Source: Estimated
Unit Information
Unit 1
- Bathrooms-Lower: 1
Lot Features
- Property View: Garden/Lawn
- Lot Size (Acres): 0.09
- Lot Size (Sq. Ft.): 3,920
- Lot Size Source: Estimated
- Zoning: PDAAAR
- Fencing (Description): Fully
Water Features
- Water Front Type: Pond
Financial Considerations
- Price Per Sq. Ft.: $334.51
- Association Fee: $289
- Assoc Fee Freq.: Monthly
- County Tax: $6,909
- County Tax Freq: Annually
- Tax w/Assessment: $858,230
- Tax Amount: $6,909
- Tax Year: 2025
- Terms: Standard Sale
Disclosures and Reports
- Ownership: Fee Simple
- Lot Number: 6115
Listed by Samson Properties, Nicole Marie Francis
Sold by Century 21 Redwood Realty, Kelly K. Ettrich

Get Pre-Approved Today
Schools
Schools serving 23603 Golden Embers Square
School District:Loudoun County Public Schools
| Name | Grades | Distance |
|---|---|---|
Creighton's Corner Elementary School 23171 Minerva Drive, Ashburn, VA 20148 | K-5 | 0.7 mi |
Rock Ridge High School 43460 Loudoun Reserve Drive, Ashburn, VA 20148 | 9-12 | 1.4 mi |
Stone Hill Middle School 23415 Evergreen Ridge Drive, Ashburn, VA 20148 | 6-8 | 0.5 mi |
Disclaimer:
School attendance boundaries provided by ATTOM Data Solutions and are for reference only. Contact the school directly to verify enrollment eligibility.
Price & Sales History for 23603 Golden Embers Square
Date
Details
Price
Change
Source
4/17/2026
Sold
$931,000
1.21%
MLS
3/20/2026
Listed
$919,900
—
MLS
Disclaimer: Historical sales information is derived from public records provided by the county offices. Information is not guaranteed and should be independently verified.
23603 Golden Embers Square, Ashburn, VA 20148 (MLS# VALO2109792) is a Townhouse property that was sold at $931,000 on April 17, 2026. Want to learn more about 23603 Golden Embers Square? Do you have questions about finding other Townhouse real estate for sale in Ashburn? You can browse all Ashburn real estate or contact a Coldwell Banker agent to request more information.