This is a carousel with tiles that activate property listing cards. Use the previous and next buttons to navigate.
1/32
$525,000
This is a carousel with tiles that activate property listing cards. Use the previous and next buttons to navigate.
1/32
Property Description
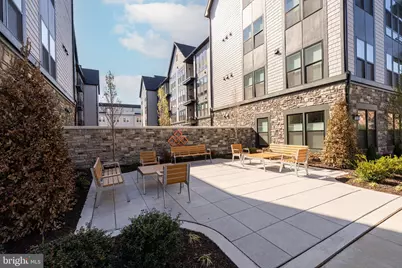
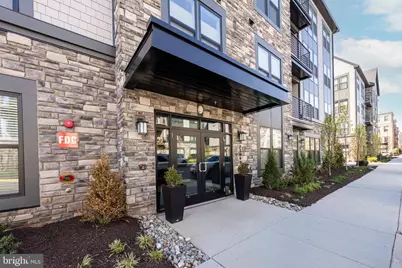
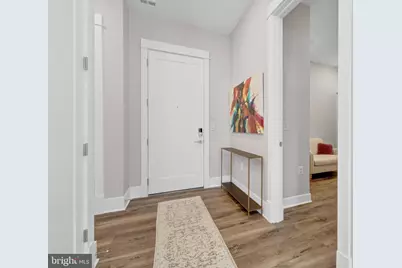
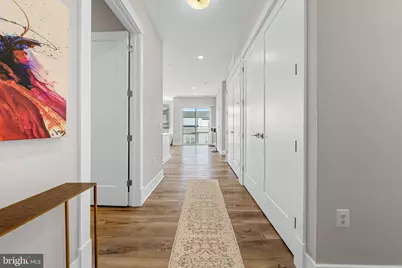
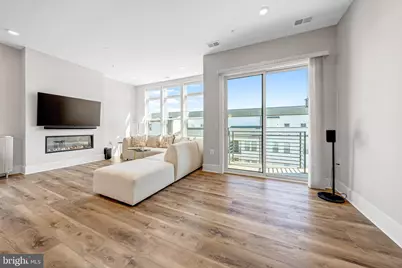
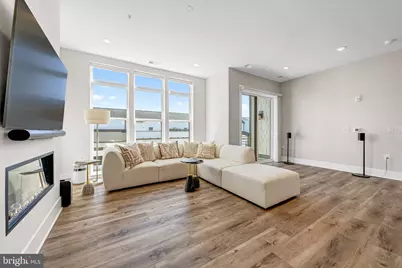
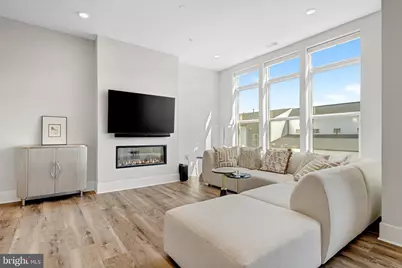
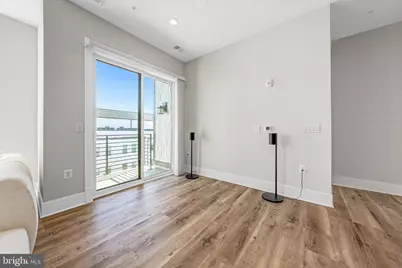
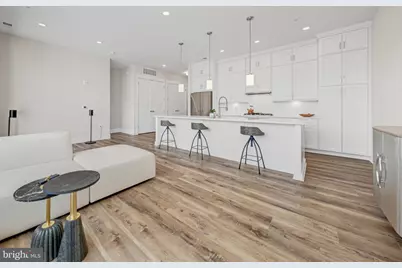
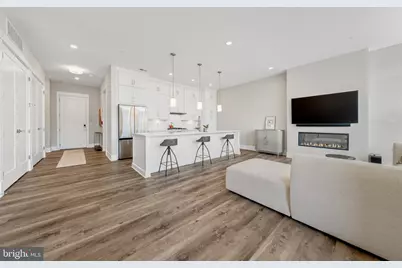
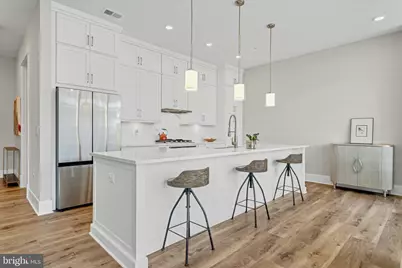
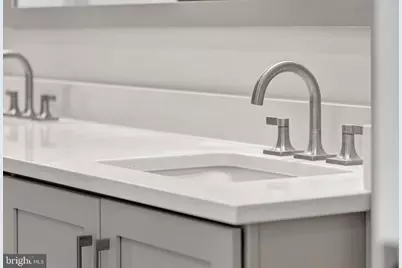
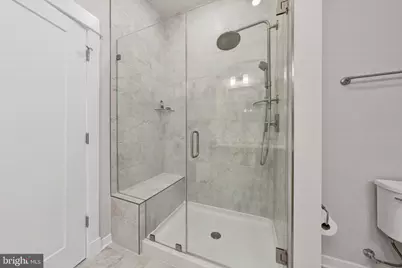
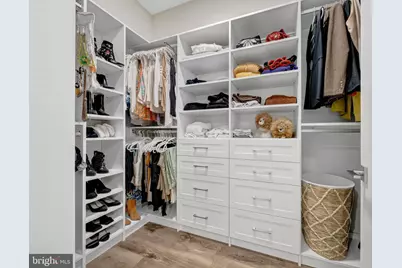
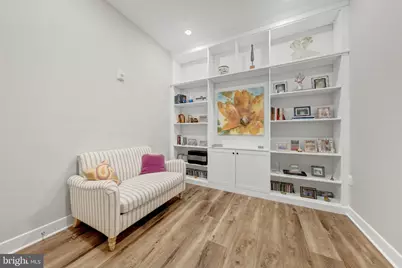
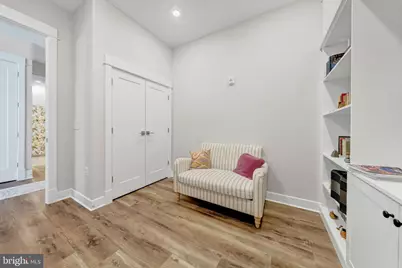
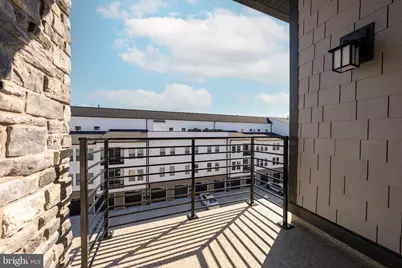
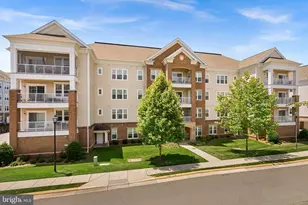
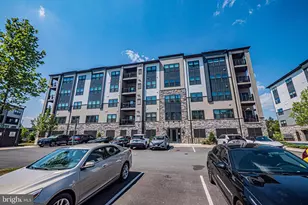
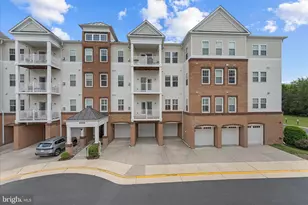
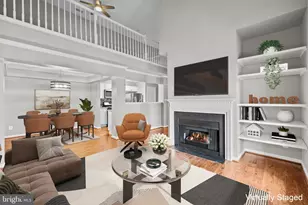
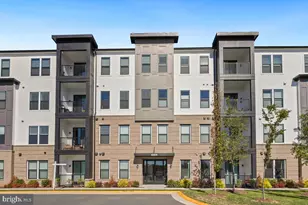
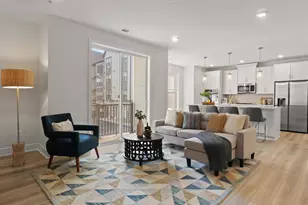
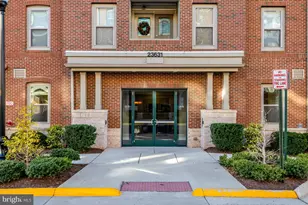
A smart alternative to new construction, Residence #406 at Archer Square in Birchwood at Brambleton delivers the best of both worlds-thoughtfully upgraded during the build process and gently lived in for just a few months, so you can move right in and start enjoying the lifestyle without delay. Step inside and immediately feel like you're home: soaring 10-foot ceilings, wide-plank LVP flooring, and refined trim work create a bright, sophisticated atmosphere. The open-concept kitchen is truly the heart of the home, featuring ceiling-height cabinetry, quartz countertops, a large island for gathering, and upgraded stainless steel appliances-including a 5-burner gas range and wine refrigerator-ideal for both everyday living and entertaining. The spacious living area is anchored by a cozy electric fireplace and flows seamlessly to your private balcony-perfect for morning coffee or unwinding with Catoctin mountain views in the background. A versatile den with custom built-ins offers the flexibility for a home office, reading retreat, or guest space. Your primary suite is a peaceful sanctuary, complete with a custom walk-in closet and a beautifully appointed bathroom featuring a double vanity and rainfall shower. A second full bathroom adds comfort and convenience for guests. Beyond the home, life at Birchwood is about more than just where you live-it's how you live. Residents enjoy access to resort-style amenities including a clubhouse, indoor and outdoor pools, fitness center, pickleball and bocce courts, art studio, golf simulator, and an active calendar of social events and clubs. Scenic walking trails, a lakeside park, and thoughtfully designed gathering spaces create a true sense of community. With elevator access, a private 1-car garage, dedicated package room, and secure entry, every detail has been considered for ease and peace of mind. Plus, you're just minutes from shopping, dining, and entertainment at Brambleton Town Center, with convenient access to major routes and Washington Dulles International Airport. This is more than a home-it's a lifestyle upgrade. Welcome to the next chapter.
Full Property Details
Full Property Details for 23665 Havelock Walk Ter #406
General
- Price: $525,000
- HOA FEE: $639/month
- Taxes: $3,778 (2026)
- Status: Active
- Type: Condo
- Source: BrightMLSMidAtlantic
- MLS ID: VALO2120928
- Updated: 4/22/2026
- Added to Site: 42 day(s) ago
Interior
- Number of Rooms: 4
- Rooms/Areas: Den, Bedroom 1, Bathroom 1, Bathroom 2
- Interior Features: Built-Ins, Floor Plan - Open, Kitchen - Gourmet, Kitchen - Island, Primary Bath(s), Recessed Lighting, Walk-in Closet(s), Window Treatments, Wine Storage
- Fireplace: Yes
- Number of Fireplaces: 1
- Fireplace(s): Electric
- Appliances: Built-In Microwave, Dishwasher, Disposal, Dryer, Exhaust Fan, Oven/Range - Gas, Range Hood, Refrigerator, Washer, Water Heater
- Flooring: Ceramic Tile, Luxury Vinyl Plank
Rooms
Bathrooms
- Total Bathrooms: 2
- Full Bathrooms: 2
- Main Floor Baths: 2
- Main - Full Baths: 2
Bedrooms
- Total Bedrooms: 1
- Bedrooms Main & Up: 1
Other Rooms
- Laundry: Washer In Unit, Dryer In Unit
Additional Information
- Shared Amenities: Art Studio, Club House, Common Grounds, Community Center, Exercise Room, Fitness Center, Game Room, Jog/Walk Path, Lake, Party Room, Retirement Community, Swimming Pool, Other
- Shared Pool: Yes
- Pool: Yes
Parking
- Garage: Yes
- Garage Spaces: 1
- Total Spaces: 2
- Parking Type: Attached Garage, Driveway
- Garage Description: Additional Storage Area, Garage Door Opener, Inside Access
Location
- County: LOUDOUN
- Subdivision: BIRCHWOOD AT BRAMBLETON
- Driving Directions: consult GPS
School Information
- School District: Loudoun County Public Schools
Community
- Assoc. Fees Include: Common Area Maintenance, Management, Snow Removal, Trash
- Pets Allowed: Yes
- Pets: Size/Weight Restriction
- Adult Community: Yes
Heating & Cooling
- Central air: Yes
- Cooling Type: Central A/C
- Cooling Fuel: Electric
- Heating Type: Heat Pump(s)
- Heating Fuel: Electric
- Water Heater: Electric
Utilities
- Sewer: Public Sewer
- Water: Public
Structural Information
- Architectural Style: Craftsman
- Structure Type: Garden 1 - 4 Floors
- Builder: Knutson
- Model: Ashford
- Construction: Masonry, HardiPlank Type
- Entry Floor Number: 4
- Stories Description: Main
- Square Feet: 1,229
- Sq. Ft. Source: Assessor
- Living Area: 1,229 Sq. Ft.
- Finished Above Grnd: 1,229 Sq. Ft.
- Year Built: 2025
- Year Built Source: Estimated
- Property Condition: Excellent
Lot Features
- Zoning: PDAAAR
Financial Considerations
- Price Per Sq. Ft.: $427.18
- Condo Fee: $639
- Condo Fee Freq: Monthly
- Assessment Year: 2026
- County Tax: $3,778
- County Tax Freq: Annually
- Tax w/Assessment: $469,310
- Tax Amount: $3,778
- Tax Year: 2026
- Tax Total Finished Sq. Ft.: 1229
Disclosures and Reports
- Ownership: Condominium
- Condo: Yes
Listed by Compass, Kristin Meyer

Get Pre-Approved Today
Schools
Schools serving 23665 Havelock Walk Ter #406
School District:Loudoun County Public Schools
| Name | Grades | Distance |
|---|---|---|
Creighton's Corner Elementary School 23171 Minerva Drive, Ashburn, VA 20148 | K-5 | 0.8 mi |
Rock Ridge High School 43460 Loudoun Reserve Drive, Ashburn, VA 20148 | 9-12 | 1.5 mi |
Stone Hill Middle School 23415 Evergreen Ridge Drive, Ashburn, VA 20148 | 6-8 | 0.6 mi |
Disclaimer:
School attendance boundaries provided by ATTOM Data Solutions and are for reference only. Contact the school directly to verify enrollment eligibility.
Price & Sales History for 23665 Havelock Walk Ter #406
Date
Details
Price
Change
Source
4/15/2026
Listed
$525,000
-27.32%
MLS
1/20/2026
Sold
$722,383
—
Public Record
Disclaimer: Historical sales information is derived from public records provided by the county offices. Information is not guaranteed and should be independently verified.
Tax History
Tax History for 23665 Havelock Walk Ter #406
Year
Property Taxes
Change
Tax Assessment
Change
2025
$58,604
-37%
$7,280,000
-32%
2024
$93,247
100%
$10,780,000
100%
2023
—
—
Disclaimer: Historical tax information is derived from public records provided by the county offices. Information is not guaranteed and should be independently verified.
Estimate the Cost
Estimate the Cost for 23665 Havelock Walk Ter #406
23665 Havelock Walk Terrace #406, Ashburn, VA 20148 (MLS# VALO2120928) is a Condo property with 1 bedroom and 2 full bathrooms. 23665 Havelock Walk Terrace #406 is currently listed for $525,000 and was received on April 15, 2026. Want to learn more about 23665 Havelock Walk Terrace #406? Do you have questions about finding other Condo real estate for sale in Ashburn? You can browse all Ashburn real estate or contact a Coldwell Banker agent to request more information.