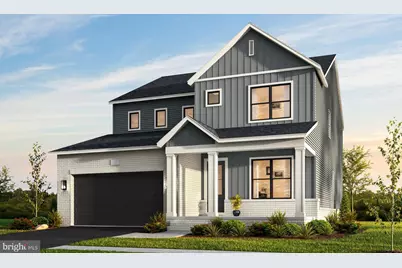
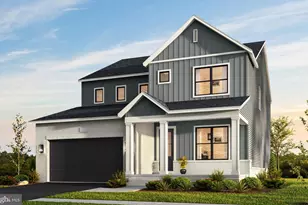
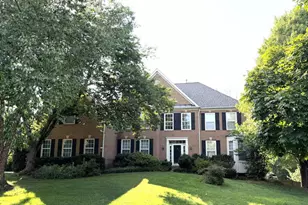
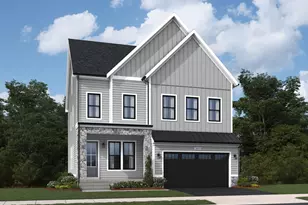
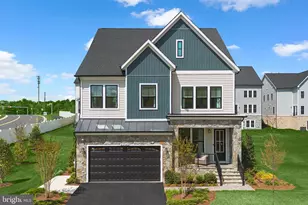
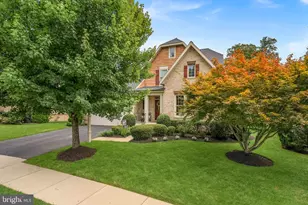
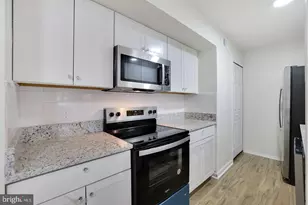
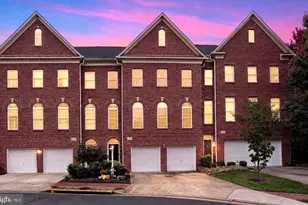
Full Property Details for 41824 Preston Fls Wy
General
- Sold For: $1,362,501
- HOA FEE: $207/month
- Taxes: (2026)
- Status: Closed
- Type: Single Family
- Source: BrightMLSMidAtlantic
- MLS ID: VALO2118438
- Added to Site: 211 day(s) ago
Interior
- Interior Features: Dining Area, Combination Kitchen/Dining, Kitchen - Island, Walk-in Closet(s), Entry Level Bedroom, Floor Plan - Open, Pantry
- Appliances: Dishwasher, Disposal, Refrigerator, Oven - Single, Built-In Microwave, Range Hood, Cooktop, Oven - Wall, Humidifier
Rooms
- Total Bathrooms: 5
- Full Bathrooms: 5
- Upper Floor Baths: 3
- Upper - Full Baths: 3
- Main Floor Baths: 1
- Main - Full Baths: 1
- Lower Floor Baths: 1
- Lower - Full Baths: 1
- Total Bedrooms: 6
- Bedrooms Upper: 4
- Bedrooms Lower: 1
- Bedrooms Main & Up: 1
Additional Information
- Shared Pool: Yes
- Pool: Yes
Parking
- Garage: Yes
- Garage Spaces: 2
- Total Spaces: 2
- Parking Features: Asphalt Driveway
- Parking Type: Attached Garage
- Garage Description: Garage - Front Entry
Location
- County: LOUDOUN
- Subdivision: BRAMBLETON
- Driving Directions: Take exit 57B for US-50 W toward Fair Oaks/Winchester. Continue straight onto US-50 W/Lee Jackson Memorial Hwy. Turn right onto VA-606 E/Loudoun County Pkwy. Turn left onto Arcola Mills Dr. Turn left onto Evergreen Mills Road. Turn Right onto Creighton Road. At the traffic circle, take the 2nd exit and stay on Creighton Rd. Follow signs to Tri Pointe Homes Model.
School Information
- School District: Loudoun County Public Schools
Community
- Association: Yes
- Pets Allowed: Yes
- Pets: No Pet Restrictions
Heating & Cooling
- Central air: Yes
- Cooling Type: Central A/C
- Cooling Fuel: Electric
- Heating Type: Forced Air
- Heating Fuel: Natural Gas
- Water Heater: Tankless
Utilities
Structural Information
- Architectural Style: Other
- Structure Type: Detached
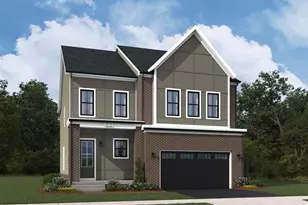
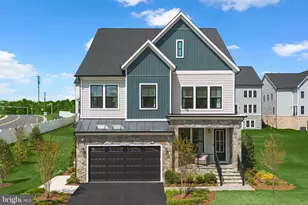
- Builder: Tri Pointe Homes
- Model: Creighton
- Construction: Vinyl Siding, Brick
- Basement: Yes
- Basement Desc.: Full
- Foundation: Slab
- Stories Description: Lower 1, Main, Upper 1
- Square Feet: 5,287
- Sq. Ft. Source: Estimated
- Living Area: 5,287 Sq. Ft.
- Finished Above Grnd: 3,781 Sq. Ft.
- Finished Below Grnd: 1,506 Sq. Ft.
- Year Built: 2026
- Year Built Source: Estimated
- Property Condition: Excellent
Unit Information
- Bathrooms-Lower: 1
- Bedrooms-Lower: 1
Lot Features
- Lot Size (Acres): 0.14
- Lot Size (Sq. Ft.): 6,098
- Lot Size Source: Assessor
- Zoning: PDH4
- Lot Description: Rear Yard
Financial Considerations
- Price Per Sq. Ft.: $373.19
- Association Fee: $207
- Assoc Fee Freq.: Monthly
- Assessment Year: 2026
- City/TownTax Freq: Annually
- County Tax Freq: Annually
- Tax Year: 2026
- Terms: Standard Sale
Disclosures and Reports
- Ownership: Fee Simple
- Lot Number: 3461
Listed by Monument Sotheby's International Realty, Joseph A Petrone
Sold by RE/MAX Galaxy, Mukaram Ghani