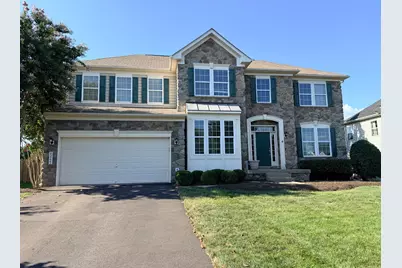
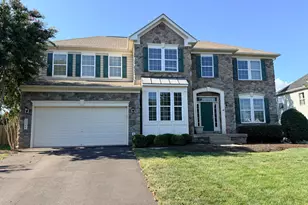
This is a carousel with tiles that activate property listing cards. Use the previous and next buttons to navigate.
1/1
$5,400
This is a carousel with tiles that activate property listing cards. Use the previous and next buttons to navigate.
1/1
Property Description
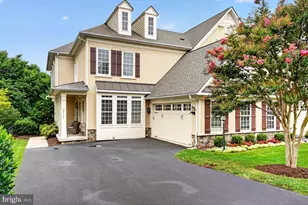
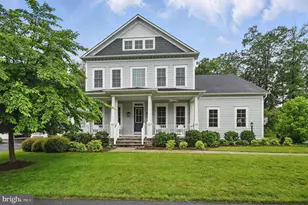
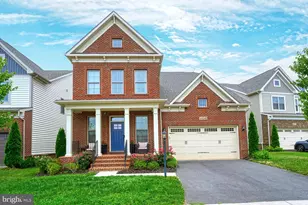
Nestled in the quiet & charming Briarfield Estates, this stunning Colonial-style home offers a perfect blend of comfort and modern living. Built in 2012 with major renovations completed in 2025, this residence boasts an impressive 4,799 square feet of finished space, providing ample room for relaxation and entertainment. Step inside to discover a warm and inviting interior featuring an open floor plan that seamlessly connects the living, dining, and kitchen areas. The spacious kitchen is a chef's dream, equipped with high-end appliances including a built-in microwave, double wall ovens, and gas cooktop, making meal preparation a delight. Enjoy casual meals in the cozy breakfast area or host dinner parties in the elegant dining space. The home also features built-ins and walk-in closets, ensuring plenty of storage for all your needs. With six generously sized bedrooms and four and a half bathrooms across three finished levels, there's room to spread out and enough flexibility to turn a bedroom into a home office, gym, or guest suite. The inviting living room, complete with a gas fireplace, creates a perfect ambiance for cozy evenings or added warmth during the colder months. Natural light radiates throughout the space through thoughtfully placed windows, enhancing the home's warm atmosphere. Outside, the property sits on a spacious .46-acre lot, featuring a patio perfect for unwinding after a long day and grill enthusiasts alike. Entertain with ease: adults gather on the patio while children enjoy the expansive, lush lawn and built-in play equipment - a backyard designed for gatherings of every generation. The attached two-car garage provides easy access and additional storage options. Briarfield Estates offers more than beautiful homes; it offers belonging - a neighborhood where families gather for evening walks and children's laughter carries across the lawns. The neighborhood is conveniently located within 10 miles of Dulles airport and 6 miles from Ashburn Metro station, making travel a breeze. Enjoy the best of both worlds - shopping at Dulles Landing, only five minutes away, and the natural beauty of Hal & Bernie Park, right within walking distance. Experience the perfect blend of comfort, community, and convenience in this exceptional Briarfield Estates residence. Don't miss out on this opportunity to enjoy a home so meticulously cared for and all it has to offer, come see it for yourself today!
Full Property Details
Full Property Details for 42222 Cameron Parish Dr
General
- Rent: $5,400
- HOA FEE: $96/month
- HOA FEE FREQ.: Quarterly
- Status: Closed
- Type: Single Family
- Source: BrightMLSMidAtlantic
- MLS ID: VALO2133218
- Added to Site: 51 day(s) ago
Rental Information
- Max. Lease (Mths): 36
- Min. Lease (Mths): 12
- Rent Includes: Common Area Maintenance, HOA/Condo Fee, Snow Removal, Trash Removal
Interior
- Interior Features: Breakfast Area, Built-Ins, Carpet, Floor Plan - Open, Kitchen - Eat-In, Walk-in Closet(s), Window Treatments
- Fireplace: Yes
- Number of Fireplaces: 1
- Fireplace(s): Gas/Propane, Screen
- Appliances: Built-In Microwave, Cooktop, Dishwasher, Disposal, Dryer, Oven - Double, Oven - Wall, Refrigerator, Washer
- Flooring: Carpet, Engineered Wood, Ceramic Tile
Rooms
Bathrooms
- Total Bathrooms: 5
- Full Bathrooms: 4
- Half Bathrooms: 1
- Upper Floor Baths: 3
- Upper - Full Baths: 3
- Main Floor Baths: 1
- Main - 1/2 Baths: 1
- Lower Floor Baths: 1
- Lower - Full Baths: 1
Bedrooms
- Total Bedrooms: 6
- Bedrooms Upper: 5
- Bedrooms Lower: 1
Other Rooms
- Laundry: Upper Floor
Exterior
- Exterior Features: Play Equipment, Extensive Hardscape
- Porch/Patio/Deck: Patio(s)
Parking
- Garage: Yes
- Garage Spaces: 2
- Total Spaces: 2
- Parking Type: Attached Garage
- Garage Description: Other
Location
- County: LOUDOUN
- Subdivision: BRIARFIELD ESTATES
- Cross Streets: Bishop Meade PL
- Driving Directions: Please use GPS
School Information
- School District: Loudoun County Public Schools
- Elementary School: Elaine E Thompson
- Middle School: Stone Hill
- High School: Rock Ridge
Community
- Association: Yes
- Assoc. Name: BRIARFIELD ESTATES HOMEOWNERS ASSOCIATION
- Assoc. Fees Include: Common Area Maintenance, Snow Removal, Trash
- Pets Allowed: Yes
- Pets: Case by Case Basis, Pet Addendum/Deposit
Heating & Cooling
- Central air: Yes
- Cooling Type: Central A/C
- Cooling Fuel: Electric
- Heating Type: Forced Air
- Heating Fuel: Natural Gas
- Water Heater: Natural Gas
Utilities
- Sewer: Public Sewer
- Water: Public
Structural Information
- Architectural Style: Colonial
- Structure Type: Detached
- Builder: RICHMOND AMERICAN HOMES
- Model: JACKSON
- Construction: Masonry
- Basement: Yes
- Basement Entrance: Yes
- Basement Desc.: Connecting Stairway, Full, Interior Access, Outside Entrance, Rear Entrance
- Foundation: Concrete Perimeter
- Walls/Ceilings: 9'+ Ceilings, Tray Ceilings
- Stories Description: Lower 1, Main, Upper 1
- Square Feet: 4,799
- Sq. Ft. Source: Assessor
- Living Area: 4,799 Sq. Ft.
- Finished Above Grnd: 3,499 Sq. Ft.
- Finished Below Grnd: 1,300 Sq. Ft.
- Year Built: 2012
- Year Built Source: Estimated
- Property Condition: Excellent
Unit Information
Unit 1
- Bathrooms-Lower: 1
- Bedrooms-Lower: 1
Lot Features
- Property View: Trees/Woods
- Lot Size (Acres): 0.46
- Lot Size (Sq. Ft.): 20,038
- Lot Size Source: Estimated
- Zoning: CR1
Financial Considerations
- Price Per Sq. Ft.: $1.54
- Association Fee: $287
- Assoc Fee Freq.: Quarterly
- Application Fee: $60
- Security Deposit: $5,400
- Pre-Paid Lst Mth Rnt: $1
- Owner Pays: Association Fees, Taxes - Personal property, Snow Removal, Common Area Maintenance
- Tenant Pays: Cable TV, Utilities - All, Repair Deductible - 175
- Tax Total Finished Sq. Ft.: 4799
Disclosures and Reports
- Ownership: Other
Listed by KW Metro Center, Timothy Plunkett
Sold by Unrepresented, Unrepresented

Schools
Schools serving 42222 Cameron Parish Dr
School District:Loudoun County Public Schools
| Name | Grades | Distance |
|---|---|---|
Elaine E. Thompson Elementary 24200 Pissarro Drive, Dulles, VA 20166 | PK-5 | 0.8 mi |
Rock Ridge High School 43460 Loudoun Reserve Drive, Ashburn, VA 20148 | 9-12 | 2.9 mi |
Stone Hill Middle School 23415 Evergreen Ridge Drive, Ashburn, VA 20148 | 6-8 | 2 mi |
Disclaimer:
School attendance boundaries provided by ATTOM Data Solutions and are for reference only. Contact the school directly to verify enrollment eligibility.
Price History for 42222 Cameron Parish Dr
Date
Details
Price
Change
Source
9/08/2026
Sold
$5,400
—
MLS
8/28/2026
Price Reduced
$5,400
-5.26%
MLS
8/06/2026
Listed
$5,700
—
MLS
Disclaimer: Historical sales information is derived from public records provided by the county offices. Information is not guaranteed and should be independently verified.
42222 Cameron Parish Drive, Ashburn, VA 20148 (MLS# VALO2133218) is a Single Family property that was sold at $5,400 on September 08, 2026. Want to learn more about 42222 Cameron Parish Drive? Do you have questions about finding other real estate for sale or rent in Ashburn? You can browse all Ashburn rentals or contact a Coldwell Banker agent to request more information.