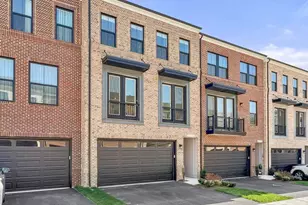
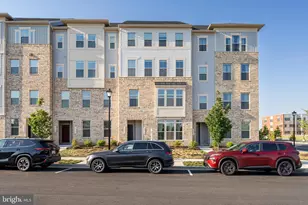
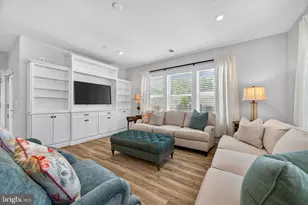
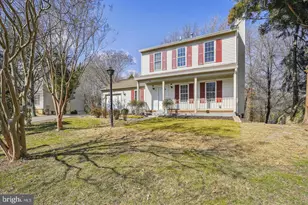
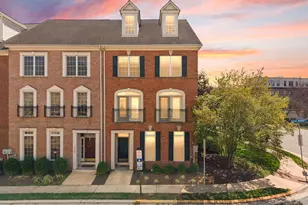
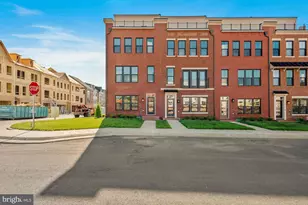
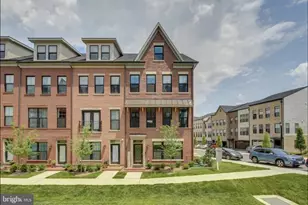
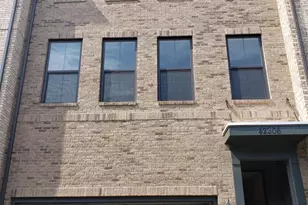
Full Property Details for 42398 Willow Creek Way
General
- Rent: $5,000
- Status: Closed
- Type: Townhouse
- Source: BrightMLSMidAtlantic
- MLS ID: VALO2053804
- Added to Site: 1, 050 day(s) ago
Rental Information
- Max. Lease (Mths): 24
- Min. Lease (Mths): 12
- Rent Includes: Common Area Maintenance, HOA/Condo Fee, Snow Removal, Trash Removal
Interior
- Interior Features: Elevator, Entry Level Bedroom, Floor Plan - Open, Kitchen - Gourmet, Kitchen - Island, Pantry, Recessed Lighting, Upgraded Countertops, Walk-in Closet(s), Wood Floors
- Fireplace: Yes
- Number of Fireplaces: 2
- Fireplace(s): Fireplace - Glass Doors, Fireplace - Glass Doors
- Appliances: Built-In Microwave, Cooktop, Dishwasher, Disposal, Dryer - Front Loading, Icemaker, Range Hood, Refrigerator, Stainless Steel Appliances, Washer - Front Loading, Water Heater
- Flooring: Engineered Wood
Rooms
- Total Bathrooms: 5
- Full Bathrooms: 3
- Half Bathrooms: 2
- Upper 3 - Full Baths: 1
- Upper 2 - Full Baths: 2
- Upper Floor Baths: 4
- Upper - Full Baths: 3
- Upper - 1/2 Baths: 1
- Main Floor Baths: 1
- Main - 1/2 Baths: 1
- Total Bedrooms: 4
- Bedrooms Upper: 4
- Bedrooms-Up3: 1
- Bedrooms-Up2: 3
Additional Information
- Shared Amenities: Basketball Courts, Club House, Common Grounds, Jog/Walk Path, Library, Pool - Outdoor, Tennis Courts, Tot Lots/Playground
- Shared Pool: Yes
- Pool: Yes
Exterior
- Porch/Patio/Deck: Balcony, Deck(s), Terrace
Parking
- Garage: Yes
- Garage Spaces: 2
- Total Spaces: 2
- Parking Type: Attached Garage
- Garage Description: Built In, Garage - Rear Entry, Garage Door Opener
Location
- County: Loudoun
- Development Name: Brambleton
- Subdivision: Brambleton
- Driving Directions: Tysons > Dulles Toll Road West > Greenway West > Exit Loudoun County Parkway South > Right Ryan Road > Left Olympia > 1st Right on Regal Wood > 1st left into parking lot. This takes you to the back of the home, there is a reserved parking section for homeowners, please feel free to park in one of the spaces.
School Information
- School District: Loudoun County Public Schools
- Elementary School: Legacy
- Middle School: Brambleton
- High School: Independence
Community
Heating & Cooling
- Central air: Yes
- Cooling Type: Ceiling Fan(s), Central A/C
- Cooling Fuel: Electric
- Heating Type: Forced Air
- Heating Fuel: Natural Gas
- Water Heater: Natural Gas
Utilities
- Sewer: Public Sewer
- Water: Public
Structural Information
- Architectural Info: Other
- Architectural Style: Other
- Structure Type: Interior Row/Townhouse
- Builder: Knutson
- Construction: Masonry
- Basement: Yes
- Basement Desc.: Daylight, Full
- Foundation: Slab
- Walls/Ceilings: 9'+ Ceilings
- Stories/Levels: 0
- Stories Description: Main, Upper 1, Upper 2, Upper 3
- Square Feet: 3,406
- Sq. Ft. Source: Assessor
- Living Area: 3,406 Sq. Ft.
- Year Built: 2018
- Year Built Source: Assessor
- Property Condition: Excellent
Lot Features
- Property View: Garden/Lawn, Park/Greenbelt, Scenic Vista, Trees/Woods, Street
- Lot Size (Acres): 0.04
- Lot Size (Sq. Ft.): 1,742
- Lot Size Source: Assessor
- Zoning: PDH4
Financial Considerations
- Price Per Sq. Ft.: $1.34
- Security Deposit: $4,700
- Tenant Pays: Frozen Waterpipe Damage, Gutter Cleaning, Heat, Gas, Light Bulbs/Filters/Fuses/Alarm Care, Minor Interior Maintenance, Pest Control, Utilities - All, Water, Repair Deductible - 100.00
- Tax Total Finished Sq. Ft.: 3406
Disclosures and Reports
Listed and Sold by Century 21 Redwood Realty, Lisa M Zuraw