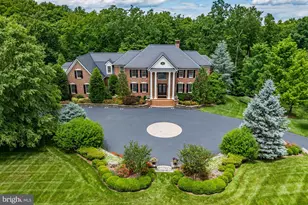
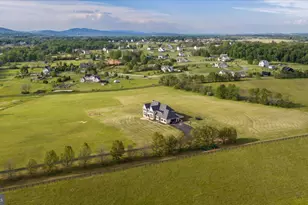
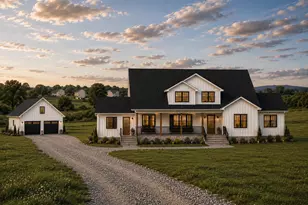
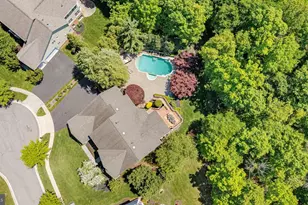
Full Property Details for 42516 Carnforth Ct
General
- Sold For: $2,589,188
- HOA FEE: $101/month
- Taxes: (2025)
- Status: Closed
- Type: Single Family
- Source: BrightMLSMidAtlantic
- MLS ID: VALO2090990
- Added to Site: 573 day(s) ago
Interior
- Rooms/Areas: Dining Room, Primary Bedroom, Bedroom 2, Bedroom 3, Bedroom 4, Bedroom 5, Kitchen, Basement, Library, Foyer, Breakfast Room, Great Room, Other
- Interior Features: Walk-in Closet(s), Recessed Lighting, Dining Area, Pantry, Breakfast Area, Bathroom - Stall Shower, Butlers Pantry, Family Room Off Kitchen, Upgraded Countertops, Carpet, Formal/Separate Dining Room, Crown Moldings, Kitchen - Island
- Fireplace: Yes
- Number of Fireplaces: 1
- Fireplace(s): Gas/Propane, Insert
- Appliances: Cooktop, Disposal, ENERGY STAR Refrigerator, Exhaust Fan, Extra Refrigerator/Freezer, Freezer, Icemaker, Microwave, Oven - Self Cleaning, Range Hood, Refrigerator, Six Burner Stove
- Flooring: Carpet, Ceramic Tile, Hardwood
Rooms
- Total Bathrooms: 7
- Full Bathrooms: 6
- Half Bathrooms: 1
- Upper Floor Baths: 4
- Upper - Full Baths: 4
- Main Floor Baths: 2
- Main - Full Baths: 1
- Main - 1/2 Baths: 1
- Lower Floor Baths: 1
- Lower - Full Baths: 1
- Total Bedrooms: 4
- Bedrooms Upper: 4
- Laundry: Hookup, Upper Floor
Exterior
- Exterior Features: Exterior Lighting
- Porch/Patio/Deck: Porch(es), Wrap Around
Parking
- Garage: Yes
- Garage Spaces: 3
- Total Spaces: 3
- Parking Features: Asphalt Driveway, Concrete Driveway, Paved Driveway
- Parking Type: Attached Garage, Driveway
- Garage Description: Additional Storage Area, Garage - Front Entry, Garage - Side Entry, Inside Access, Garage Door Opener, Oversized
Location
- County: LOUDOUN
- Subdivision: AVONMORE
- Driving Directions: From Leesburg: 15 south to right on Harmony Church Rd, to right on Woodburn Rd. Property is approximately 1 mile ahead on right side.
School Information
- School District: Loudoun County Public Schools
- Elementary School: Belmont Station
- Middle School: Trailside
- High School: Stone Bridge
Community
- Association: Yes
- Assoc. Fees Include: Common Area Maintenance, Trash
Heating & Cooling
- Central air: Yes
- Cooling Type: Central A/C, Programmable Thermostat, Zoned
- Cooling Fuel: Electric
- Heating Type: 90% Forced Air, Central, Heat Pump(s), Programmable Thermostat
- Heating Fuel: Natural Gas
- Water Heater: 60+ Gallon Tank
Utilities
- Sewer: Public Sewer
- Water: Public
- Utility Description: Under Ground
Structural Information
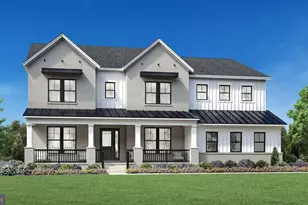
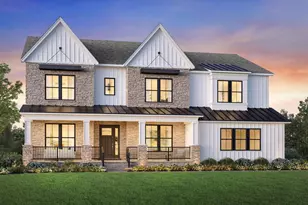
- Architectural Style: Contemporary
- Structure Type: Detached
- Builder: Toll Brothers
- Model: Palisades
- Construction: Advanced Framing, Blown-In Insulation, Fiber Cement, Rough-In Plumbing, Spray Foam Insulation
- Basement: Yes
- Basement Desc.: Partially Finished, Rough Bath Plumb, Walkout Level, Windows, Sump Pump
- Foundation: Concrete Perimeter
- Roof: Architectural Shingle
- Walls/Ceilings: 9'+ Ceilings, Dry Wall
- Windows: Low-E, Vinyl Clad
- Doors: Sliding Glass
- Stories Description: Lower 1, Main, Upper 1
- Square Feet: 6,525
- Sq. Ft. Source: Estimated
- Living Area: 4,714 Sq. Ft.
- Finished Above Grnd: 4,714 Sq. Ft.
- Year Built: 2025
- Year Built Source: Estimated
Unit Information
Lot Features
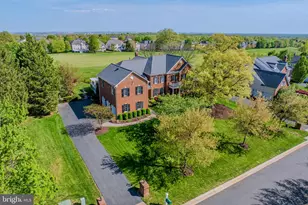
- Lot Size (Acres): 0.48
- Lot Size (Sq. Ft.): 20,857
- Lot Size Source: Estimated
- Lot Description: Open
Financial Considerations
- Price Per Sq. Ft.: $427.45
- Association Fee: $101
- Assoc Fee Freq.: Monthly
- Tax Year: 2025
- Terms: Standard Sale
Disclosures and Reports
- Ownership: Fee Simple
- Lot Number: 3
Listed by Toll Brothers Real Estate Inc., Carla C Brown
Sold by United Real Estate, Nguyen D Pham