This is a carousel with tiles that activate property listing cards. Use the previous and next buttons to navigate.
1/1
$575,000
This is a carousel with tiles that activate property listing cards. Use the previous and next buttons to navigate.
1/1
Property Description
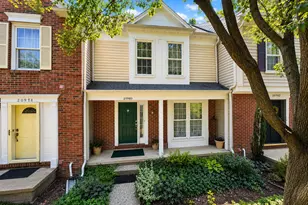
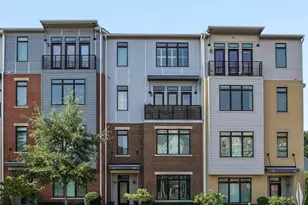
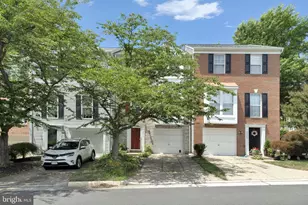
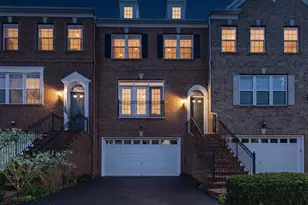
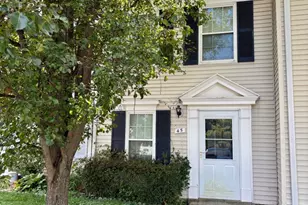
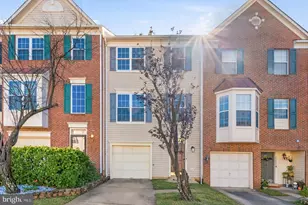
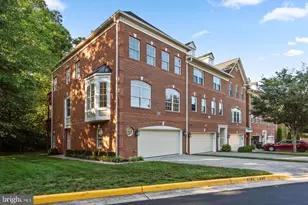
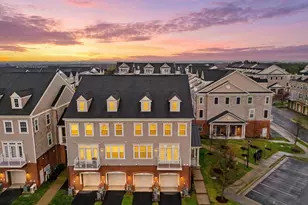
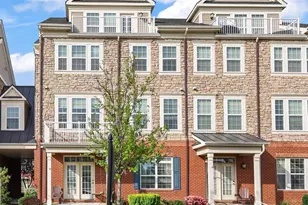
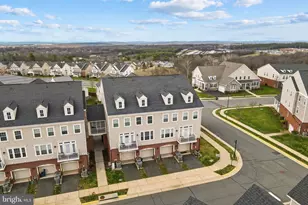
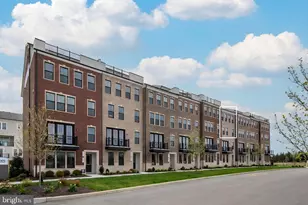
JUST REFRESHED & MOVE-IN READY! Experience elevated living in this stunning four-level luxury townhome in the coveted community of The Preserve at Goose Creek. Thoughtfully refreshed with brand-new designer paint and plush new carpeting throughout, this residence offers a pristine interior paired with an elegant, modern aesthetic and an unbeatable location. The expansive multi-level layout delivers an exceptional blend of sophistication and functionality, with beautifully proportioned living spaces ideal for both everyday living and stylish entertaining. Sunlight pours through large windows, highlighting the home's open design and creating a warm, inviting atmosphere across each level. Retreat to spacious private quarters while enjoying the flexibility of multiple levels perfect for a home office, lounge, or entertainment space. Every floor offers comfort, privacy, and versatility tailored to today's lifestyle. The open main living level creates an inviting flow ideal for gatherings, while additional levels provide comfortable private retreats and versatile bonus spaces. Perfectly positioned in the heart of Ashburn, residents enjoy convenient access to scenic trails, parks, and the natural beauty surrounding Goose Creek, along with nearby shopping, dining, and major commuter routes. The HOA also includes water, and the community offers reasonable monthly fees, adding convenience and value to everyday living. Homes in this sought-after community rarely stay on the market long-schedule your showing today and experience the lifestyle this exceptional townhome offers!
Full Property Details
Full Property Details for 42554 Wildly Terrace
General
- Sold For: $575,000
- HOA FEE: $110/month
- Taxes: $4,585 (2026)
- Status: Closed
- Type: Townhouse
- Source: BrightMLSMidAtlantic
- MLS ID: VALO2118412
- Added to Site: 93 day(s) ago
Interior
- Number of Rooms: 7
- Rooms/Areas: Primary Bedroom, Bedroom 2, Bedroom 1, Recreation Room, Bathroom 1, Half Bath
- Interior Features: Ceiling Fan(s), Carpet, Combination Kitchen/Dining, Floor Plan - Open, Recessed Lighting, Walk-in Closet(s), Window Treatments
- Fireplace: Yes
- Number of Fireplaces: 1
- Appliances: Built-In Microwave, Dishwasher, Disposal, Dryer, Icemaker, Oven/Range - Gas, Refrigerator, Stainless Steel Appliances, Washer
Rooms
Bathrooms
- Total Bathrooms: 3
- Full Bathrooms: 2
- Half Bathrooms: 1
- Upper 2 - Full Baths: 1
- Upper Floor Baths: 2
- Upper - Full Baths: 2
- Main Floor Baths: 1
- Main - 1/2 Baths: 1
Bedrooms
- Total Bedrooms: 3
- Bedrooms Upper: 3
- Bedrooms-Up2: 2
Other Rooms
- Laundry: Dryer In Unit, Washer In Unit
Additional Information
- Shared Amenities: Basketball Courts, Bike Trail, Golf Club, Common Grounds, Community Center, Fitness Center, Jog/Walk Path, Pool - Outdoor, Swimming Pool, Tot Lots/Playground
- Shared Pool: Yes
- Pool: Yes
Parking
- Garage: Yes
- Garage Spaces: 1
- Total Spaces: 1
- Parking Type: Attached Garage
- Garage Description: Garage - Rear Entry, Garage Door Opener, Inside Access
Location
- County: LOUDOUN
- Subdivision: PRESERVE AT GOOSE CREEK
- Building Name: PRESERVE AT GOOSE CREEK
- Driving Directions: Follow Belmont Ridge Road to Polen Farm Blvd-Left on Rosalind-Right on Wildly ter.
School Information
- School District: Loudoun County Public Schools
- Elementary School: Cedar Lane
- Middle School: Trailside
- High School: Stone Bridge
Community
- Association: Yes
- Assoc. Fees Include: Common Area Maintenance, Ext Bldg Maint, Insurance, Lawn Maintenance, Management, Pool(s), Snow Removal, Trash, Water
Heating & Cooling
- Central air: Yes
- Cooling Type: Central A/C
- Cooling Fuel: Electric
- Heating Type: Hot Water
- Heating Fuel: Natural Gas
- Water Heater: Natural Gas
Utilities
- Sewer: Other
- Water: Other
Structural Information
- Architectural Style: Other
- Structure Type: End of Row/Townhouse
- Construction: Masonry
- Foundation: Other
- Stories Description: Main, Upper 1, Upper 2, Upper 3
- Square Feet: 2,214
- Sq. Ft. Source: Assessor
- Living Area: 2,214 Sq. Ft.
- Finished Above Grnd: 2,214 Sq. Ft.
- Year Built: 2014
- Year Built Source: Assessor
- Property Condition: Excellent
Lot Features
- Zoning: PDH4
Financial Considerations
- Price Per Sq. Ft.: $264.23
- Association Fee: $110
- Assoc Fee Freq.: Monthly
- Condo Fee: $335
- Condo Fee Freq: Monthly
- Assessment Year: 2026
- City/TownTax Freq: Annually
- County Tax: $4,585
- County Tax Freq: Annually
- Tax w/Assessment: $570,120
- Tax Amount: $4,585
- Tax Year: 2026
- Terms: Standard Sale
- Tax Total Finished Sq. Ft.: 2214
Disclosures and Reports
- Ownership: Condominium
- Condo: Yes
Listed by Pearson Smith Realty, LLC, Ayona Shome
Sold by Unrepresented, Unrepresented

Get Pre-Approved Today
Schools
Schools serving 42554 Wildly Terrace
School District:Loudoun County Public Schools
| Name | Grades | Distance |
|---|---|---|
Cedar Lane Elementary School 43700 Tolamac Drive, Ashburn, VA 20147 | PK-5 | 2.2 mi |
Trailside Middle School 20325 Claiborne Parkway, Ashburn, VA 20147 | 6-8 | 2.2 mi |
Stone Bridge High School 43100 Hay Road, Ashburn, VA 20147 | 9-12 | 1.7 mi |
Disclaimer:
School attendance boundaries provided by ATTOM Data Solutions and are for reference only. Contact the school directly to verify enrollment eligibility.
Price & Sales History for 42554 Wildly Terrace
Date
Details
Price
Change
Source
5/28/2026
Sold
$575,000
-1.71%
MLS
4/10/2026
Listed
$585,000
—
MLS
Disclaimer: Historical sales information is derived from public records provided by the county offices. Information is not guaranteed and should be independently verified.
42554 Wildly Terrace, Ashburn, VA 20148 (MLS# VALO2118412) is a Townhouse property that was sold at $575,000 on May 28, 2026. Want to learn more about 42554 Wildly Terrace? Do you have questions about finding other Townhouse real estate for sale in Ashburn? You can browse all Ashburn real estate or contact a Coldwell Banker agent to request more information.