This is a carousel with tiles that activate property listing cards. Use the previous and next buttons to navigate.
1/1
$3,600
This is a carousel with tiles that activate property listing cards. Use the previous and next buttons to navigate.
1/1
Property Description
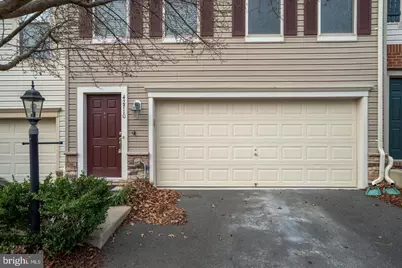
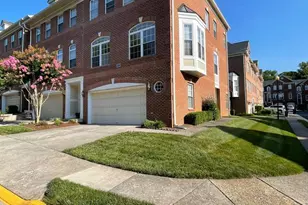
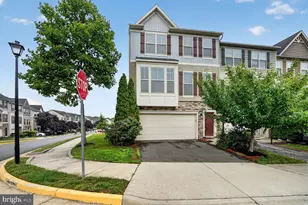
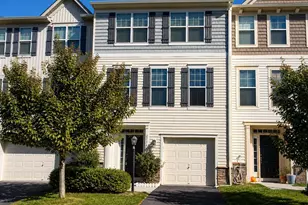
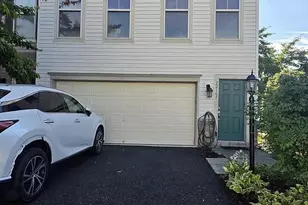
Welcome to this stunning brick-front "Bradford" model townhome by DR Horton, built in 2013 and offering nearly 2,900 square feet of beautifully finished living space across three fully finished levels. Ideally situated on a premium lot backing to scenic woods in the highly sought-after Alexanders Chase community, this move-in-ready home offers the perfect blend of luxury, comfort, and convenience just minutes from the Silver Line Metro. Featuring 4 spacious bedrooms, 3.5 bathrooms, and a front-load 2-car garage, this beautifully maintained home showcases an open-concept floor plan designed for modern living and entertaining. The main level is filled with natural light and highlights gleaming wide-plank hardwood floors, crown molding, custom paint, recessed lighting, and expansive living and dining spaces. The gourmet kitchen is a true centerpiece, complete with upgraded white cabinetry, custom quartz countertops, stainless steel appliances, a 5-burner gas range, built-in double oven and microwave, oversized upgraded sink and faucet, a massive center island with seating and prep space, and a huge walk-in pantry. The open layout flows seamlessly into the spacious family room and dining area, making it ideal for gatherings and everyday living. Upstairs, the luxurious primary suite features two walk-in closets and a spa-inspired bath with dual vanities, floor-to-ceiling ceramic tile, a Roman-style standing shower with framed glass enclosure, and a linen closet. Two additional generously sized bedrooms with custom closets, a secondary full bath, and an upper-level laundry room with premium washer and dryer complete the upper level. The fully finished walk-out lower level offers a spacious recreation room with luxury vinyl plank flooring, a full bathroom, and access to a private backyard featuring a stone patio and open green space perfect for entertaining or relaxing outdoors. Enjoy peaceful wooded views from the oversized composite deck located directly off the kitchen. Additional upgrades include upgraded carpeting with extra padding, high-quality blinds throughout, chandeliers, an oversized finished garage with storage racks, upgraded garage doors, and an extra-long driveway. Residents of Alexanders Chase enjoy exceptional community amenities including lawn maintenance, walking and biking trails, snow removal, trash and recycling service, pools, parks, tennis and sports courts, playgrounds, and community events. Conveniently located just minutes from Brambleton Town Center, restaurants, shopping, movie theaters, fitness centers, grocery stores, and the state-of-the-art library. Easy access to Loudoun County Parkway, Route 606, Route 267, Dulles Airport, Tysons, Washington DC, and the Silver Line Metro. Located within the highly sought-after Loudoun County school district, including Mill Run Elementary, Eagle Ridge Middle, and Briar Woods High School. Enjoy luxury living in one of Ashburn's most desirable communities with convenient access to Loudoun County's wineries, breweries, and scenic countryside.
Full Property Details
Full Property Details for 42710 Ogilvie Square
General
- Rent: $3,600
- Status: Closed
- Type: Townhouse
- Source: BrightMLSMidAtlantic
- MLS ID: VALO2125318
- Added to Site: 46 day(s) ago
Rental Information
- Max. Lease (Mths): 24
- Min. Lease (Mths): 12
Interior
- Fireplace: Yes
- Number of Fireplaces: 1
Rooms
Bathrooms
- Total Bathrooms: 4
- Full Bathrooms: 3
- Half Bathrooms: 1
- Upper Floor Baths: 2
- Upper - Full Baths: 2
- Main Floor Baths: 1
- Main - 1/2 Baths: 1
- Lower Floor Baths: 1
- Lower - Full Baths: 1
Bedrooms
- Total Bedrooms: 4
- Bedrooms Upper: 3
- Bedrooms Lower: 1
Additional Information
- Shared Pool: Yes
- Pool: Yes
Parking
- Garage: Yes
- Garage Spaces: 2
- Total Spaces: 2
- Parking Type: Attached Garage
- Garage Description: Garage - Front Entry
Location
- County: LOUDOUN
- Subdivision: ALEXANDERS CHASE
- Driving Directions: Please Use GPS
School Information
- School District: Loudoun County Public Schools
Community
- Pets Allowed: Yes
- Pets: Case by Case Basis
Heating & Cooling
- Central air: Yes
- Cooling Type: Central A/C
- Cooling Fuel: Electric
- Heating Type: Central
- Heating Fuel: Natural Gas
- Water Heater: Natural Gas
Utilities
- Sewer: Public Sewer
- Water: Public
Structural Information
- Architectural Style: Other
- Structure Type: Interior Row/Townhouse
- Construction: Brick
- Basement: Yes
- Basement Desc.: Daylight, Full
- Foundation: Concrete Perimeter
- Stories Description: Lower 1, Main, Upper 1
- Square Feet: 2,880
- Sq. Ft. Source: Assessor
- Living Area: 2,880 Sq. Ft.
- Finished Above Grnd: 2,880 Sq. Ft.
- Year Built: 2013
- Year Built Source: Estimated
Unit Information
Unit 1
- Bathrooms-Lower: 1
- Bedrooms-Lower: 1
Lot Features
- Lot Size (Acres): 0.05
- Lot Size (Sq. Ft.): 2,178
- Lot Size Source: Estimated
- Zoning: PDH4
Financial Considerations
- Price Per Sq. Ft.: $1.25
- Application Fee: $50
- Security Deposit: $3,600
- Tax w/Assessment: $741,740
- Tax Total Finished Sq. Ft.: 2880
Disclosures and Reports
- Ownership: Other
Listed by Ikon Realty, Shivam Vashi
Sold by Century 21 Redwood Realty, Amy Morgan

Schools
Schools serving 42710 Ogilvie Square
School District:Loudoun County Public Schools
| Name | Grades | Distance |
|---|---|---|
Waxpool Elementary 42560 Black Angus Drive, Ashburn, VA 20148 | PK-5 | 0.8 mi |
Eagle Ridge Middle School 42901 Waxpool Road, Ashburn, VA 20148 | 6-8 | 0.9 mi |
Briar Woods High School 22525 Belmont Ridge Road, Ashburn, VA 20148 | 9-12 | 0.9 mi |
Disclaimer:
School attendance boundaries provided by ATTOM Data Solutions and are for reference only. Contact the school directly to verify enrollment eligibility.
Price History for 42710 Ogilvie Square
Date
Details
Price
Change
Source
7/14/2026
Sold
$3,600
—
MLS
6/10/2026
Listed
$3,600
—
MLS
Disclaimer: Historical sales information is derived from public records provided by the county offices. Information is not guaranteed and should be independently verified.
42710 Ogilvie Square, Ashburn, VA 20148 (MLS# VALO2125318) is a Townhouse property that was sold at $3,600 on July 14, 2026. Want to learn more about 42710 Ogilvie Square? Do you have questions about finding other real estate for sale or rent in Ashburn? You can browse all Ashburn rentals or contact a Coldwell Banker agent to request more information.