This is a carousel with tiles that activate property listing cards. Use the previous and next buttons to navigate.
1/1
$700,000
This is a carousel with tiles that activate property listing cards. Use the previous and next buttons to navigate.
1/1
Property Description
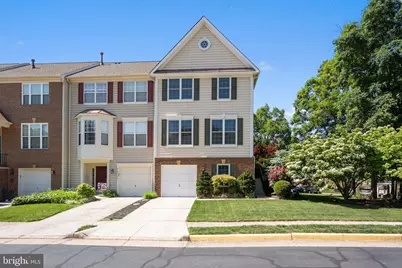
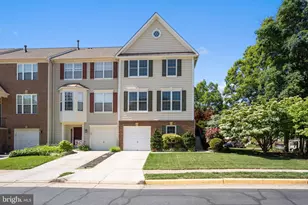
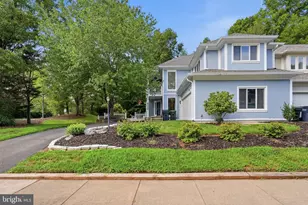
Tucked within the established community of Ashburn Farm, this beautifully maintained end-unit townhome offers a rare combination of thoughtful updates, inviting outdoor spaces, and an exceptional location. Surrounded by mature trees along the side and rear of the property, the home provides added privacy and a peaceful setting while remaining close to plenty of overflow parking, everyday conveniences, commuter routes, shopping, dining, and community amenities. Inside, the home showcases a bright and welcoming layout with updates completed throughout the years of ownership. The remodeled kitchen, renovated in 2017, features stylish finishes, updated cabinetry, and a functional design that flows seamlessly into the main living and dining areas, creating an ideal space for both everyday living and entertaining. The spacious primary suite includes a beautifully remodeled bath, offering a comfortable retreat with timeless finishes and thoughtful details. Significant exterior improvements contribute to both curb appeal and long-term value, including ProVia windows, vinyl siding, house wrap, and a roof replacement completed with CertainTeed Landmark XT30 shingles. Recent interior improvements include a new HVAC/Humidifier/Hot Water Heater in 2023. The home has been meticulously cared for and reflects true pride of ownership throughout. Outdoor living is equally impressive with multiple spaces designed for relaxing and entertaining. Enjoy mornings or evenings on the custom TREX deck complete with an awning for shade and comfort, or unwind on the private paver patio surrounded by mature landscaping and trees. Ashburn Farm is known for its extensive community amenities and scenic surroundings, offering residents access to pools, tennis and pickleball courts, basketball courts, trails, ponds, playgrounds, open green spaces, and community gathering areas. The location also provides convenient access to nearby shopping, dining, coffee shops, and everyday services. This move-in ready home presents an outstanding opportunity to enjoy comfort, convenience, and a vibrant community lifestyle in one of Loudoun County's most established neighborhoods.
Full Property Details
Full Property Details for 43171 Glenelder Terrace
General
- Sold For: $700,000
- HOA FEE: $121/month
- Taxes: $5,067 (2026)
- Status: Closed
- Type: Townhouse
- Source: BrightMLSMidAtlantic
- MLS ID: VALO2125694
- Added to Site: 47 day(s) ago
Interior
- Rooms/Areas: Living Room, Dining Room, Primary Bedroom, Bedroom 2, Bedroom 3, Bedroom 4, Kitchen, Game Room, Family Room, Breakfast Room, Bathroom 1, Bathroom 2, Half Bath
- Interior Features: Window Treatments, Ceiling Fan(s), Combination Kitchen/Living, Family Room Off Kitchen, Kitchen - Island, Recessed Lighting, Kitchen - Gourmet
- Fireplace: Yes
- Number of Fireplaces: 1
- Fireplace(s): Gas/Propane, Fireplace - Glass Doors, Mantel(s)
- Appliances: Refrigerator, Washer, Dryer, Built-In Microwave, Dishwasher, Oven/Range - Gas
- Flooring: Hardwood, Carpet
Rooms
Bathrooms
- Total Bathrooms: 4
- Full Bathrooms: 2
- Half Bathrooms: 2
- Upper Floor Baths: 2
- Upper - Full Baths: 2
- Main Floor Baths: 1
- Main - 1/2 Baths: 1
- Lower Floor Baths: 1
- Lower - 1/2 Baths: 1
Bedrooms
- Total Bedrooms: 4
- Bedrooms Upper: 3
- Bedrooms Lower: 1
Other Rooms
- Laundry: Basement
Additional Information
- Shared Amenities: Basketball Courts, Club House, Jog/Walk Path, Pool - Outdoor, Soccer Field, Tennis Courts, Tot Lots/Playground
- Shared Pool: Yes
- Pool: Yes
- Security/Safety: Main Entrance Lock, Smoke Detector
Exterior
- Exterior Features: Underground Lawn Sprinkler
- Porch/Patio/Deck: Deck(s), Patio(s)
Parking
- Garage: Yes
- Garage Spaces: 1
- Total Spaces: 1
- Parking Features: Concrete Driveway
- Parking Type: Attached Garage
- Garage Description: Garage - Front Entry, Garage Door Opener, Inside Access
Location
- County: LOUDOUN
- Subdivision: ASHBURN FARM
- Driving Directions: Ashburn Farm Parkway to Marshfield Dr. to Glenelder Terrace.
School Information
- School District: Loudoun County Public Schools
- Elementary School: Sanders Corner
- Middle School: Trailside
- High School: Stone Bridge
Community
- Association: Yes
- Assoc. Name: ASHBURN FARM HOA
- Assoc. Fees Include: Pool(s), Recreation Facility, Snow Removal, Trash
Heating & Cooling
- Central air: Yes
- Cooling Type: Central A/C, Ceiling Fan(s)
- Cooling Fuel: Electric
- Heating Type: Forced Air
- Heating Fuel: Natural Gas
- Water Heater: Natural Gas
Utilities
- Sewer: Public Sewer
- Water: Public
Structural Information
- Architectural Style: Colonial
- Structure Type: End of Row/Townhouse
- Model: Henley
- Construction: Vinyl Siding
- Foundation: Slab
- Roof: Shingle
- Walls/Ceilings: 9'+ Ceilings
- Windows: Double Pane, Vinyl Clad
- Stories Description: Lower 1, Main, Upper 1
- Square Feet: 2,308
- Sq. Ft. Source: Assessor
- Living Area: 2,308 Sq. Ft.
- Finished Above Grnd: 2,308 Sq. Ft.
- Year Built: 1996
- Year Built Source: Assessor
Unit Information
Unit 1
- Bathrooms-Lower: 1
- Bedrooms-Lower: 1
Lot Features
- Lot Size (Acres): 0.07
- Lot Size (Sq. Ft.): 3,049
- Lot Size Source: Assessor
- Zoning: PDH4
- Lot Description: Backs to Trees, Rear Yard
Financial Considerations
- Price Per Sq. Ft.: $303.29
- Association Fee: $121
- Assoc Fee Freq.: Monthly
- Assessment Year: 2026
- City/TownTax Freq: Annually
- County Tax: $5,067
- County Tax Freq: Annually
- Tax w/Assessment: $615,880
- Tax Amount: $5,067
- Tax Year: 2026
- Terms: Standard Sale
- Tax Total Finished Sq. Ft.: 2308
Disclosures and Reports
- Ownership: Fee Simple
- Lot Number: 8
Listed by Pearson Smith Realty, LLC, Debra Williams
Sold by RE/MAX Allegiance, Jessica V Fauteux

Get Pre-Approved Today
Schools
Schools serving 43171 Glenelder Terrace
School District:Loudoun County Public Schools
| Name | Grades | Distance |
|---|---|---|
Sanders Corner Elementary School 43100 Ashburn Farm Parkway, Ashburn, VA 20147 | PK-5 | 0.1 mi |
Trailside Middle School 20325 Claiborne Parkway, Ashburn, VA 20147 | 6-8 | 1.2 mi |
Stone Bridge High School 43100 Hay Road, Ashburn, VA 20147 | 9-12 | 0.8 mi |
Disclaimer:
School attendance boundaries provided by ATTOM Data Solutions and are for reference only. Contact the school directly to verify enrollment eligibility.
Price & Sales History for 43171 Glenelder Terrace
Date
Details
Price
Change
Source
7/07/2026
Sold
$700,000
—
MLS
5/28/2026
Listed
$700,000
—
MLS
Disclaimer: Historical sales information is derived from public records provided by the county offices. Information is not guaranteed and should be independently verified.
43171 Glenelder Terrace, Ashburn, VA 20147 (MLS# VALO2125694) is a Townhouse property that was sold at $700,000 on July 07, 2026. Want to learn more about 43171 Glenelder Terrace? Do you have questions about finding other Townhouse real estate for sale in Ashburn? You can browse all Ashburn real estate or contact a Coldwell Banker agent to request more information.