This is a carousel with tiles that activate property listing cards. Use the previous and next buttons to navigate.
1/1
$3,100
This is a carousel with tiles that activate property listing cards. Use the previous and next buttons to navigate.
1/1
Property Description
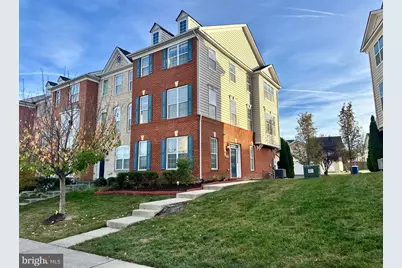
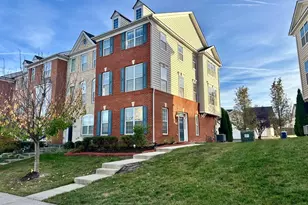
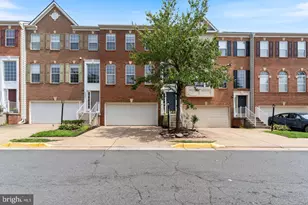
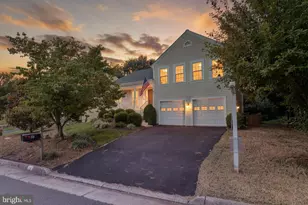
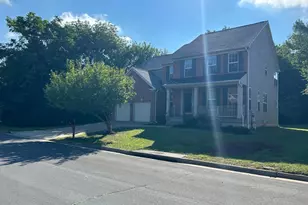
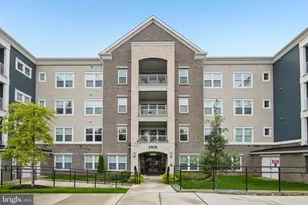
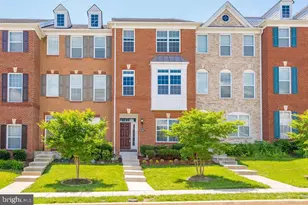
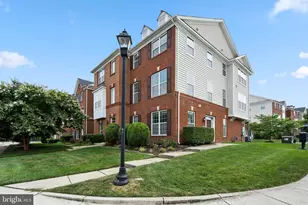
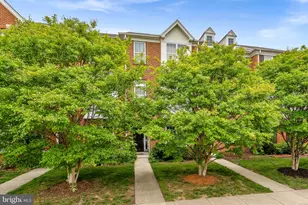
Beautiful End-unit 3 levels, 4 bedrooms, 3.5 baths townhome in sought after community of Loudoun Valley Estates II. Move-in ready, beautiful, bright and almost 2000 sq ft townhome. Rear load two car garage with plenty of street parking as well. The lower level welcomes you in an inviting foyer, one guest bedroom with attached full bathroom perfect for guest, office or an in-law suite and access to the garage. The upper level features large sun-filled living room with plenty of windows and dining room. Expansive kitchen with granite countertops, SS appliances, backsplash and tall cabinets. Oversized kitchen island w/counter area for prepping & seating. Gleaming luxury wide plank hardwood floor on main level. Off the Kitchen a large composite Trex deck which is perfect for enjoying the summer breeze and hosting gatherings with friends. Half Bath completes the main level. Huge master suite on upper level which offers one walk-in closet and double vanity sinks, large master bath w/ standing roman shower, frameless shower door, 12X12 ceramic tiles & linen closet, additionally there are two very spacious bedrooms with a common full bathroom. Laundry room is on Upper level for convenience. Premiere School Pyramid- Rosa Lee Carter (Elementary School),Middle(Stone Hill) and HS (Rock Ridge). Community features: 3 Community Centers w/ swimming pool, gym & Tots Park in each, Lawn Maintenance, Walking/biking trails, snow removal on roads & sidewalks, trash & recycling service and extensive common grounds maintenance. Community amenities include several pools, community centers, club rooms, spas, you name it! If that isn't enough. Take advantage of all of the Ashburn amenities: Parks and recreation, sport courts/fields, library, adult and youth programs. famed Hal and Bernie Hanson Park, close to Brambleton Town Center: Dining, movies, coffee, groceries (Harris Teeter 2 miles, doctors,Gas station(shell) and EatLoco Farmers Market at Brambleton (seasonal) - all at your fingertips. Brambleton has 18 miles of paved trails, Tennis Cts w/ Lights, Sand Volleyball, annual events, art and farmers markets. Enjoy the lifestyle so close to home. EXCELLENT Commuter Location: Easy Access onto the Dulles Greenway & Toll Rd, Routes: 50, 15, 7, 28 // Within 5 miles of the Ashburn Silver Line Metro // Within 9 miles of Dulles International Airport / Within 11.5 miles of Reston T.C / Within 20 miles of Tysons. Pets will be considered on case by case basis with pet rent and pet deposit.
Full Property Details
Full Property Details for 43213 Whelplehill Terrace
General
- Rent: $3,100
- Status: Closed
- Type: Townhouse
- Source: BrightMLSMidAtlantic
- MLS ID: VALO2126792
- Added to Site: 55 day(s) ago
Rental Information
- Max. Lease (Mths): 24
- Min. Lease (Mths): 12
- Rent Includes: Common Area Maintenance, HOA/Condo Fee
Interior
- Interior Features: Ceiling Fan(s), Entry Level Bedroom, Walk-in Closet(s), Window Treatments
- Appliances: Built-In Microwave, Dishwasher, Disposal, Dryer, Icemaker, Oven/Range - Gas, Refrigerator, Washer
Rooms
Bathrooms
- Total Bathrooms: 4
- Full Bathrooms: 3
- Half Bathrooms: 1
- Upper 2 - Full Baths: 2
- Upper Floor Baths: 3
- Upper - Full Baths: 2
- Upper - 1/2 Baths: 1
- Main Floor Baths: 1
- Main - Full Baths: 1
Bedrooms
- Total Bedrooms: 4
- Bedrooms Upper: 3
- Bedrooms-Up2: 3
- Bedrooms Main & Up: 1
Other Rooms
- Laundry: Dryer In Unit, Washer In Unit
Additional Information
- Shared Amenities: Club House, Common Grounds, Exercise Room, Party Room, Picnic Area, Pool - Outdoor, Tot Lots/Playground
- Shared Pool: Yes
- Pool: Yes
Parking
- Garage: Yes
- Garage Spaces: 2
- Total Spaces: 4
- Parking Type: Attached Garage, Driveway
- Garage Description: Garage - Rear Entry
Location
- County: LOUDOUN
- Subdivision: LOUDOUN VALLEY ESTATES 2
- Driving Directions: Google Maps
School Information
- School District: Loudoun County Public Schools
- Elementary School: Rosa Lee Carter
- Middle School: Stone Hill
- High School: Rock Ridge
Community
- Assoc. Name: LOUDOUN VALLEY ESTATE 2
- Assoc. Fees Include: Common Area Maintenance, Management, Pool(s), Reserve Funds, Road Maintenance, Snow Removal, Trash
- Pets Allowed: Yes
- Pets: Case by Case Basis, Size/Weight Restriction, Pet Add
Heating & Cooling
- Central air: Yes
- Cooling Type: Central A/C
- Cooling Fuel: Electric
- Heating Type: Central
- Heating Fuel: Natural Gas
- Water Heater: Natural Gas
Utilities
- Sewer: Public Sewer
- Water: Public
Structural Information
- Architectural Style: Other
- Structure Type: End of Row/Townhouse
- Construction: Masonry
- Foundation: Concrete Perimeter
- Stories Description: Main, Upper 1, Upper 2
- Square Feet: 1,954
- Sq. Ft. Source: Assessor
- Living Area: 1,954 Sq. Ft.
- Finished Above Grnd: 1,954 Sq. Ft.
- Year Built: 2013
- Year Built Source: Assessor
- Property Condition: Excellent
Lot Features
- Lot Size (Acres): 0.05
- Lot Size (Sq. Ft.): 2,178
- Lot Size Source: Estimated
- Zoning: PDH4
Financial Considerations
- Price Per Sq. Ft.: $1.59
- Application Fee: $75
- Security Deposit: $3,100
- Pet Deposit: $500
- Owner Pays: Association Fees
- Tenant Pays: Frozen Waterpipe Damage, Gutter Cleaning, Internet, Lawn/Tree/Shrub Care, Light Bulbs/Filters/Fuses/Alarm Care, Minor Interior Maintenance, Utilities - All, Windows/Screens, Repair Deductible - 125
- Tax Total Finished Sq. Ft.: 1954
Disclosures and Reports
- Ownership: Other
Listed by Samson Properties, Kiran Morzaria
Sold by Century 21 Redwood Realty, gurneer kher

Schools
Schools serving 43213 Whelplehill Terrace
School District:Loudoun County Public Schools
| Name | Grades | Distance |
|---|---|---|
Rosa Lee Carter Elementary School 43330 Loudoun Reserve Drive, Ashburn, VA 20148 | PK-5 | 0.3 mi |
Rock Ridge High School 43460 Loudoun Reserve Drive, Ashburn, VA 20148 | 9-12 | 0.4 mi |
Stone Hill Middle School 23415 Evergreen Ridge Drive, Ashburn, VA 20148 | 6-8 | 0.6 mi |
Disclaimer:
School attendance boundaries provided by ATTOM Data Solutions and are for reference only. Contact the school directly to verify enrollment eligibility.
Price History for 43213 Whelplehill Terrace
Date
Details
Price
Change
Source
6/21/2026
Sold
$3,100
—
MLS
6/01/2026
Listed
$3,100
—
MLS
Disclaimer: Historical sales information is derived from public records provided by the county offices. Information is not guaranteed and should be independently verified.
43213 Whelplehill Terrace, Ashburn, VA 20148 (MLS# VALO2126792) is a Townhouse property that was sold at $3,100 on June 21, 2026. Want to learn more about 43213 Whelplehill Terrace? Do you have questions about finding other real estate for sale or rent in Ashburn? You can browse all Ashburn rentals or contact a Coldwell Banker agent to request more information.