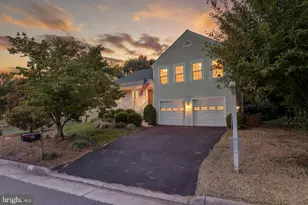
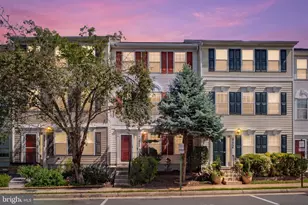
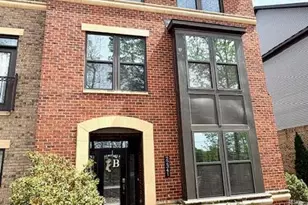
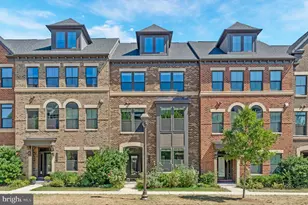
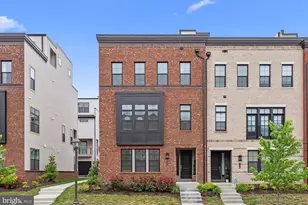
This is a carousel with tiles that activate property listing cards. Use the previous and next buttons to navigate.
1/1
$4,750
This is a carousel with tiles that activate property listing cards. Use the previous and next buttons to navigate.
1/1
Property Description
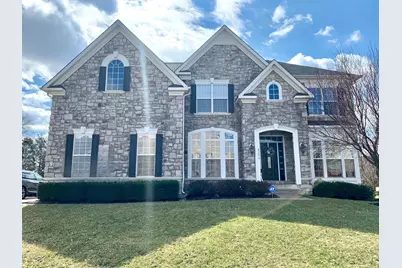
Beautiful 5-Bedroom, 4-Bath Home with Private Backyard in Prime Ashburn Location Rare opportunity to rent this spacious and light-filled 5-bedroom, 4-bath home in one of Ashburn's most desirable neighborhoods. The property features a large, private backyard surrounded by mature trees on three sides, offering exceptional privacy and outdoor enjoyment. One of Loudoun County's highest-rated elementary schools is located directly behind the home, allowing children to walk through the backyard to the school's front entrance. The home is also adjacent to a large park, just a few blocks from the Ashburn Metro Station, and less than 10 minutes from Dulles International Airport. Inside, you'll find an open-concept floor plan with abundant natural light throughout. The dramatic two-story family room features soaring 20-foot ceilings, oversized windows, and a cozy fireplace, creating an impressive yet comfortable living space. A bright sunroom off the kitchen provides additional living space and overlooks the private backyard. The gourmet kitchen is designed for both everyday living and entertaining, featuring a large center island, extensive counter space, ample cabinetry, and bar seating. The main level also includes a formal dining room, an additional living room/flex space, elegant tray ceilings, and a highly desirable bedroom with a full bathroom-perfect for guests, in-laws, or a private home office. Upstairs, the expansive primary suite serves as a private retreat, complete with a fireplace, tray ceiling, and a large double walk-in closet. The additional bedrooms are generously sized, providing plenty of room for family, guests, or work-from-home needs. Highlights Include: "¢â â 5 bedrooms and 4 full bathrooms "¢â â Main-level bedroom and full bath "¢â â Two fireplaces (family room and primary suite) "¢â â Soaring 20-foot ceilings in family room "¢â â Sunroom with backyard views "¢â â Formal dining room and additional living/flex room "¢â â Large kitchen with center island and counter seating "¢â â Tray ceilings throughout much of the main level "¢â â Two-car garage "¢â â Large, private backyard surrounded by mature trees Rental price includes lawn mowing and internet! This exceptional home offers the perfect blend of space, privacy, top-rated schools, and commuter convenience in one of Ashburn's most sought-after locations.
Full Property Details
Full Property Details for 43219 Amberleigh Farm Dr
General
- Rent: $4,750
- Status: Closed
- Type: Single Family
- Source: BrightMLSMidAtlantic
- MLS ID: VALO2127386
- Added to Site: 65 day(s) ago
Rental Information
- Max. Lease (Mths): 36
- Min. Lease (Mths): 12
- Rent Includes: HOA/Condo Fee, Air Conditioning, Common Area Maintenance, Community Center, Furnished, Internet, Parking, Trash Removal
Interior
- Number of Rooms: 14
- Interior Features: Attic, Bathroom - Jetted Tub, Bathroom - Walk-In Shower, Ceiling Fan(s), Butlers Pantry, Built-Ins, Crown Moldings, Dining Area, Entry Level Bedroom, Family Room Off Kitchen, Floor Plan - Open, Formal/Separate Dining Room, Kitchen - Eat-In, Kitchen - Galley, Kitchen - Island, Pantry, Primary Bath(s), Recessed Lighting, Skylight(s), Upgraded Countertops, Walk-in Closet(s), Window Treatments, Wood Floors
- Fireplace: Yes
- Number of Fireplaces: 2
- Appliances: Built-In Range, Cooktop, Dishwasher, Disposal, Dryer, ENERGY STAR Refrigerator, Icemaker, Microwave, Oven - Self Cleaning, Range Hood, Refrigerator, Stove, Washer
- Flooring: Ceramic Tile, Concrete, Hardwood
Rooms
Bathrooms
- Total Bathrooms: 4
- Full Bathrooms: 4
- Upper Floor Baths: 3
- Upper - Full Baths: 3
- Main Floor Baths: 1
- Main - Full Baths: 1
Bedrooms
- Total Bedrooms: 5
- Bedrooms Upper: 4
- Bedrooms Main & Up: 1
Other Rooms
- Laundry: Upper Floor, Washer In Unit, Has Laundry, Dryer In Unit
Additional Information
- Shared Amenities: Picnic Area, Tot Lots/Playground, Volleyball Courts
- Spa: Yes
- Spa Description: Indoor
- Security/Safety: Carbon Monoxide Detector(s), Electric Alarm, Exterior Cameras, Fire Detection System, Main Entrance Lock, Non-Monitored, Security System, Surveillance Sys
Exterior
- Exterior Features: Exterior Lighting, Fire Escape, Flood Lights, Gutter System, Play Area, Play Equipment, Sidewalks, Street Lights
- Porch/Patio/Deck: Deck(s)
Parking
- Garage: Yes
- Garage Spaces: 2
- Total Spaces: 2
- Parking Type: On Street, Attached Garage
- Garage Description: Built In, Garage - Front Entry, Garage Door Opener, Inside Access, Oversized
Location
- County: LOUDOUN
- Subdivision: AMBERLEIGH ESTATES
- Driving Directions: mooreview pkwy to amberleigh farm dr
School Information
- School District: Loudoun County Public Schools
- Elementary School: Moorefield Station
- Middle School: Stone Hill
- High School: Rock Ridge
Community
- Association: Yes
Heating & Cooling
- Central air: Yes
- Cooling Type: Ceiling Fan(s), Central A/C
- Heating Type: Heat Pump - Electric BackUp
- Heating Fuel: Natural Gas
- Water Heater: 60+ Gallon Tank
Utilities
- Sewer: Public Sewer
- Water: Public
Structural Information
- Architectural Style: Colonial
- Structure Type: Detached
- Construction: Masonry
- Basement: Yes
- Basement Desc.: Daylight, Full
- Foundation: Permanent
- Roof: Architectural Shingle
- Walls/Ceilings: 9'+ Ceilings, 2 Story Ceilings, High, Tray Ceilings, V
- Windows: Double Hung, ENERGY STAR Qualified
- Stories Description: Main, Upper 1
- Square Feet: 4,900
- Sq. Ft. Source: Estimated
- Living Area: 4,900 Sq. Ft.
- Finished Above Grnd: 3,500 Sq. Ft.
- Finished Below Grnd: 1,400 Sq. Ft.
- Year Built: 2008
- Year Built Source: Estimated
- Property Condition: Excellent
Lot Features
- Lot Size (Acres): 0.21
- Lot Size (Sq. Ft.): 9,148
- Lot Size Source: Estimated
- Zoning: PDH3
Financial Considerations
- Price Per Sq. Ft.: $1.36
- Assoc Fee Freq.: Quarterly
- Move In Fee: Yes
- Security Deposit: $4,750
- Pre-Paid Lst Mth Rnt: $1
- Tenant Pays: Utilities - Some, Repair Deductible - 150
Disclosures and Reports
- Ownership: Other
- Exclusions: Basement is not part of the rental
Listed by Kingdom Realty, Harp Thukral
Sold by Unrepresented, Unrepresented

Schools
Schools serving 43219 Amberleigh Farm Dr
School District:Loudoun County Public Schools
| Name | Grades | Distance |
|---|---|---|
Moorefield Station Elementary School 22325 Mooreview Parkway, Ashburn, VA 20148 | PK-5 | 0.1 mi |
Rock Ridge High School 43460 Loudoun Reserve Drive, Ashburn, VA 20148 | 9-12 | 1.6 mi |
Stone Hill Middle School 23415 Evergreen Ridge Drive, Ashburn, VA 20148 | 6-8 | 2.2 mi |
Disclaimer:
School attendance boundaries provided by ATTOM Data Solutions and are for reference only. Contact the school directly to verify enrollment eligibility.
Price History for 43219 Amberleigh Farm Dr
Date
Details
Price
Change
Source
6/18/2026
Sold
$4,750
—
MLS
6/05/2026
Listed
$4,750
—
MLS
Disclaimer: Historical sales information is derived from public records provided by the county offices. Information is not guaranteed and should be independently verified.
43219 Amberleigh Farm Drive, Ashburn, VA 20148 (MLS# VALO2127386) is a Single Family property that was sold at $4,750 on June 18, 2026. Want to learn more about 43219 Amberleigh Farm Drive? Do you have questions about finding other real estate for sale or rent in Ashburn? You can browse all Ashburn rentals or contact a Coldwell Banker agent to request more information.