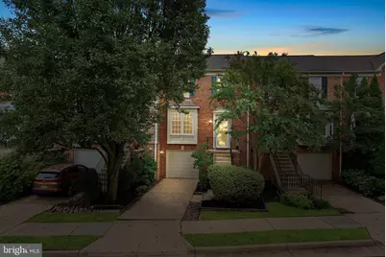
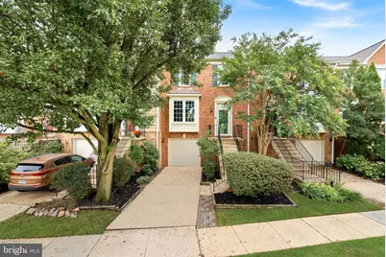
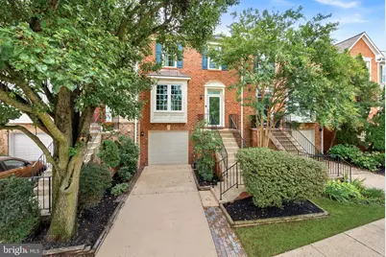
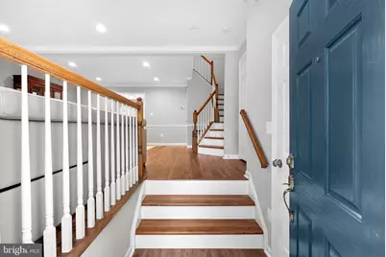
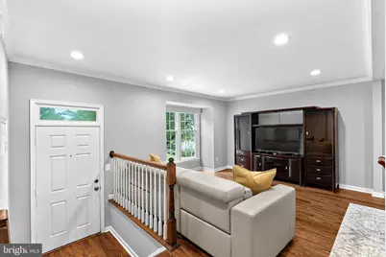
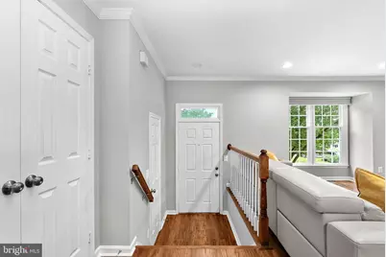
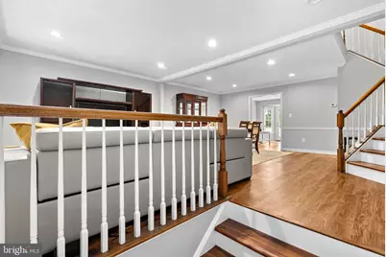
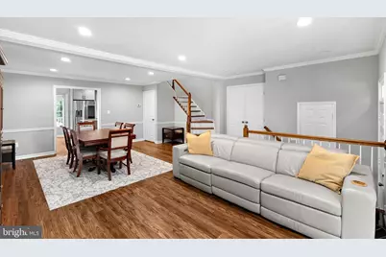
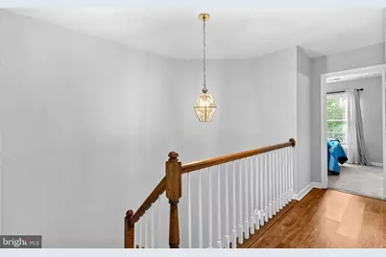
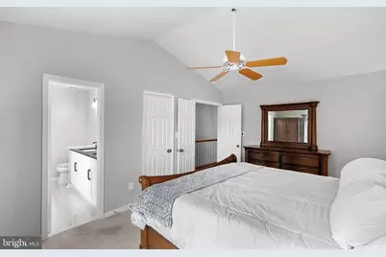
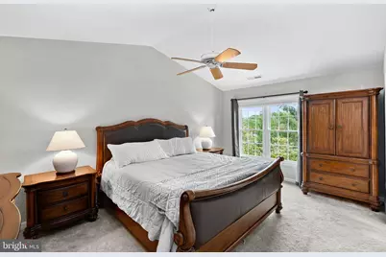
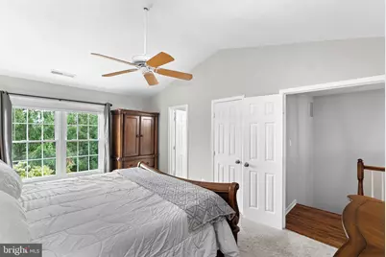
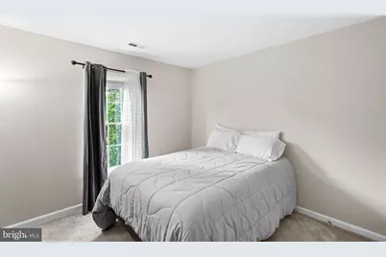
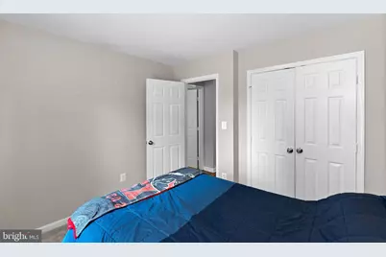
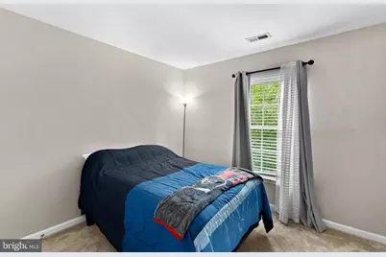
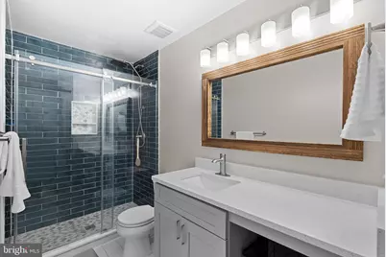
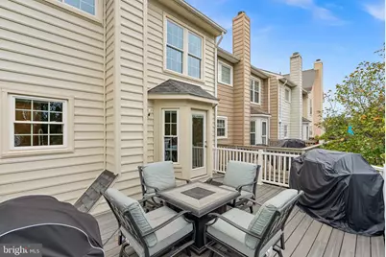
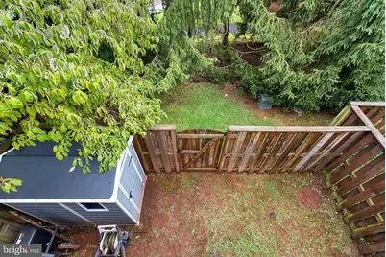
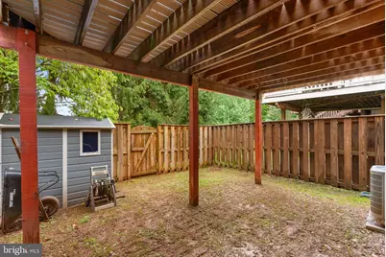
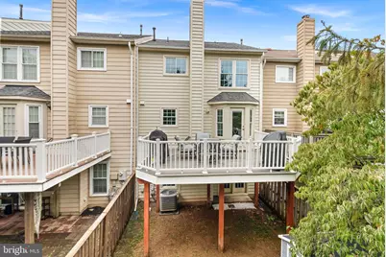
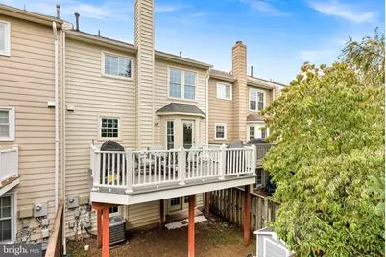
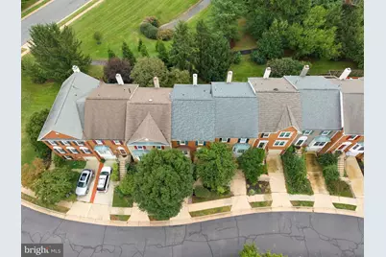
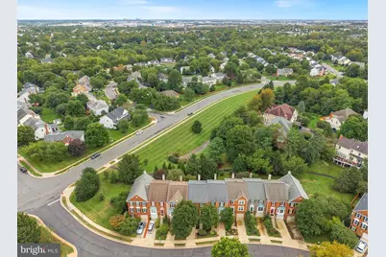
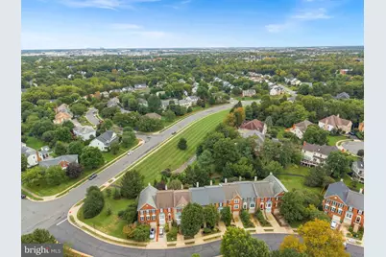
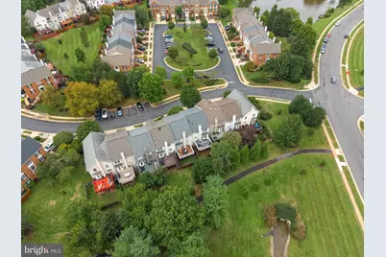
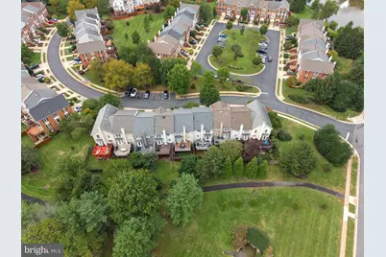
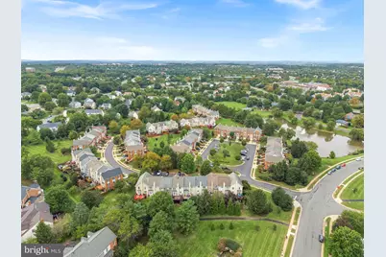
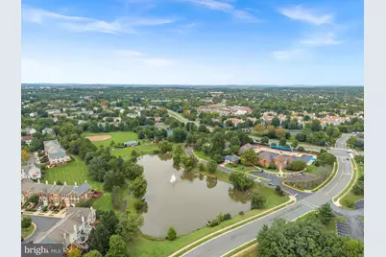
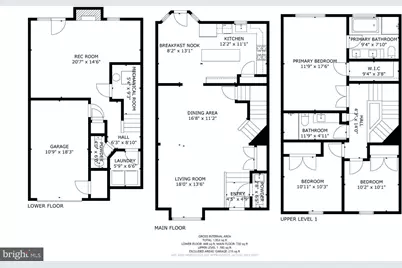
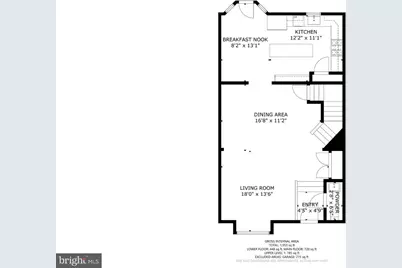
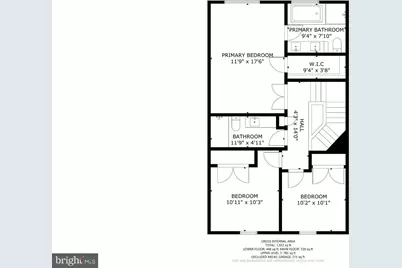
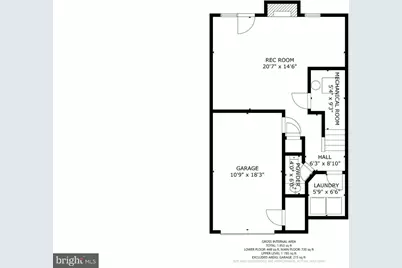
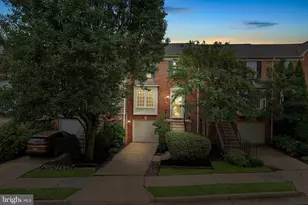
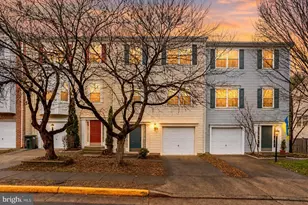
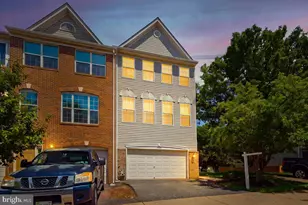
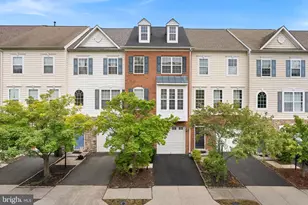
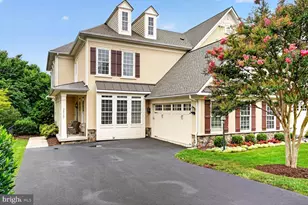
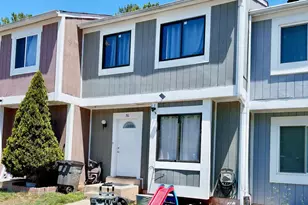
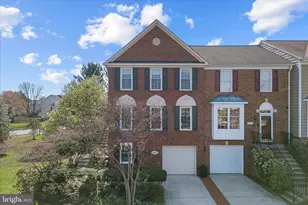
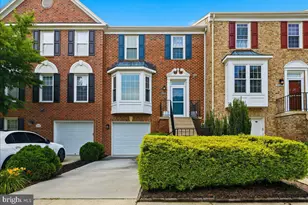
Full Property Details for 43445 Livery Square
General
- Price: $655,000
- HOA FEE: $122/month
- Taxes: $4,779 (2026)
- Status: Active
- Type: Townhouse
- Source: BrightMLSMidAtlantic
- MLS ID: VALO2137206
- Updated: Today (9/25/2026)
- Added to Site: Today
Interior
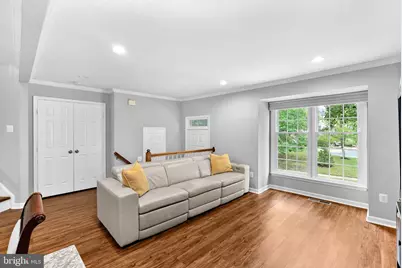
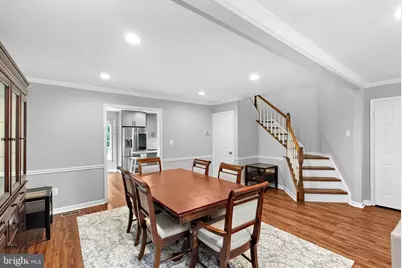
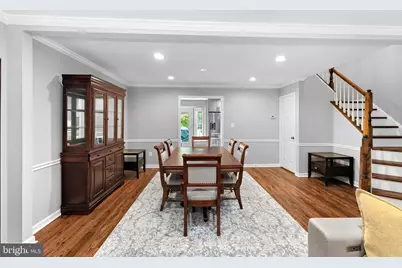
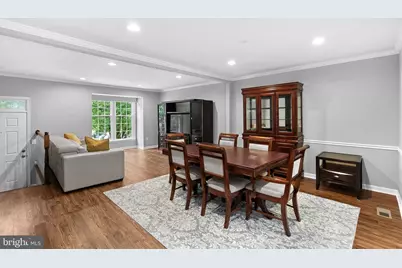
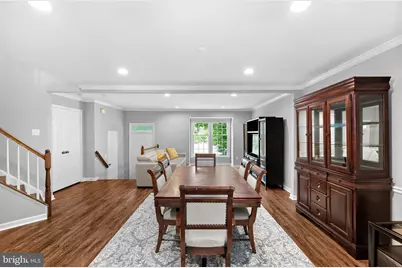
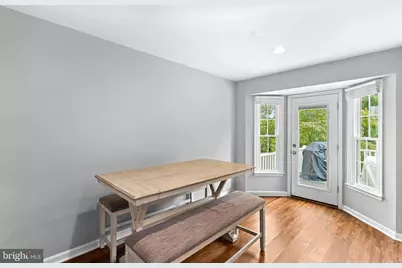
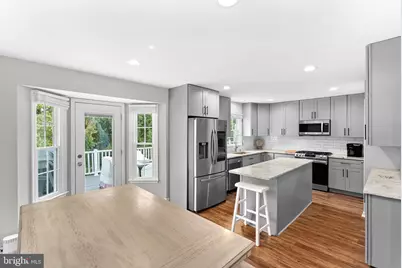
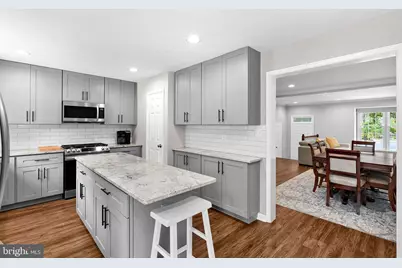
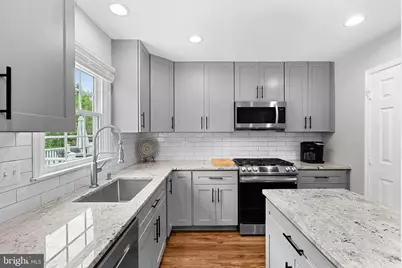
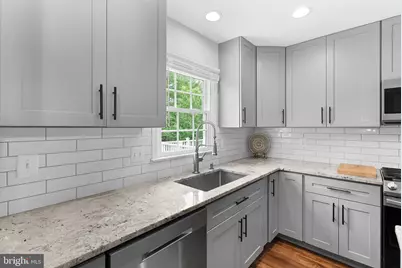
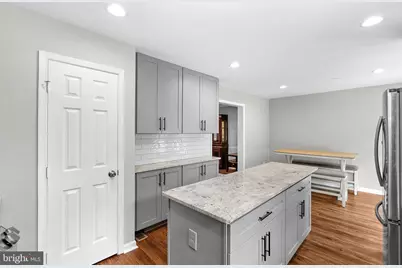
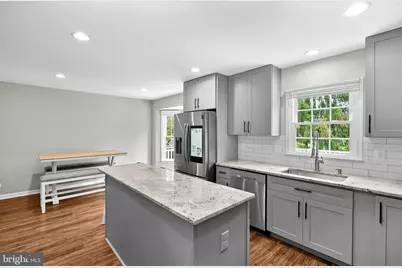
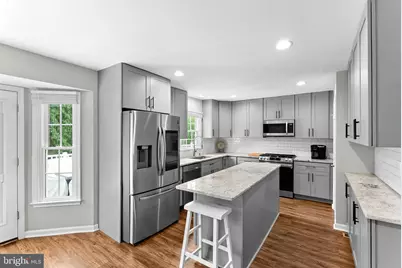
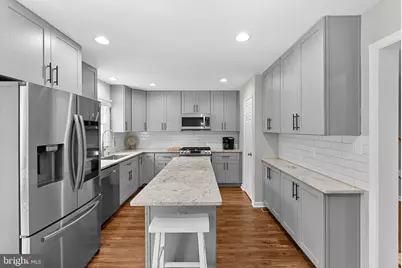
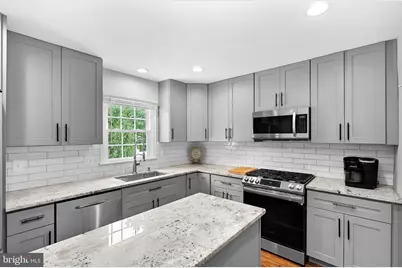
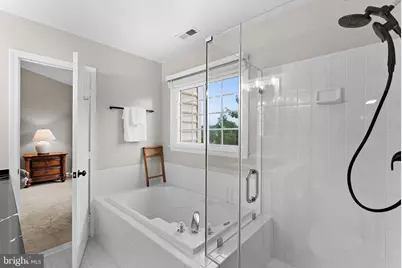
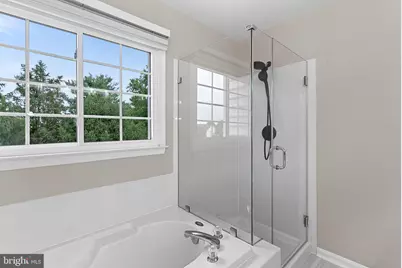
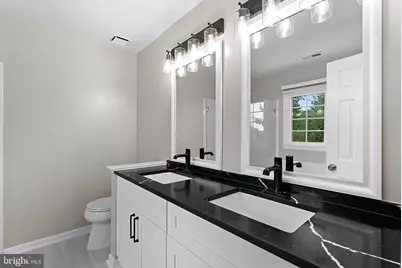
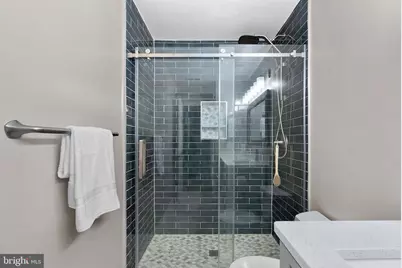
- Interior Features: Bathroom - Walk-In Shower, Breakfast Area, Combination Dining/Living, Combination Kitchen/Dining, Floor Plan - Traditional, Kitchen - Gourmet, Kitchen - Island, Kitchen - Table Space, Pantry, Primary Bath(s), Walk-in Closet(s), Window Treatments
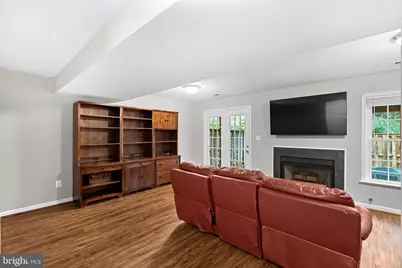
- Fireplace: Yes
- Number of Fireplaces: 1
Rooms
- Total Bathrooms: 4
- Full Bathrooms: 2
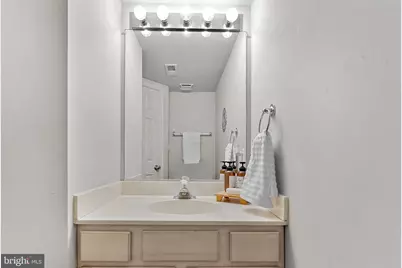
- Half Bathrooms: 2
- Upper Floor Baths: 2
- Upper - Full Baths: 2
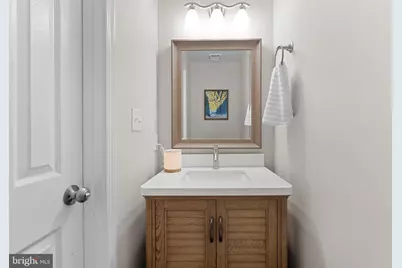
- Main Floor Baths: 1
- Main - 1/2 Baths: 1
- Lower Floor Baths: 1
- Lower - 1/2 Baths: 1
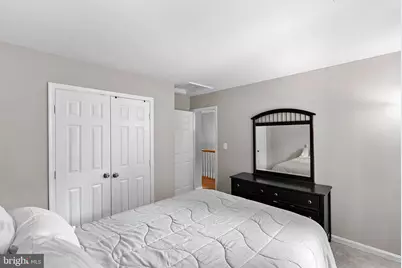
- Total Bedrooms: 3
- Bedrooms Upper: 3
Additional Information
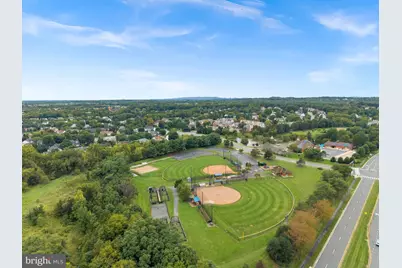
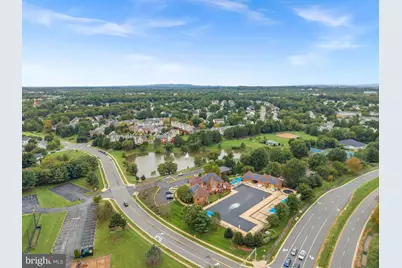
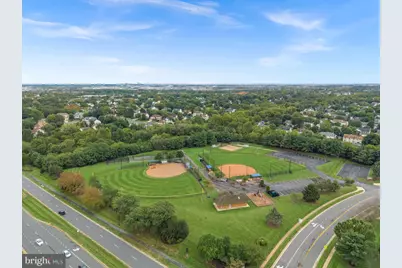
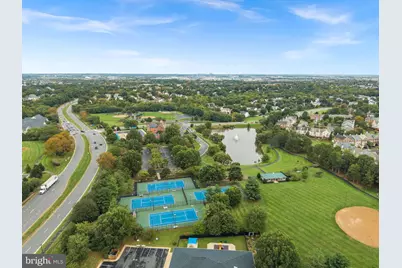
- Shared Amenities: Basketball Courts, Club House, Common Grounds, Exercise Room, Jog/Walk Path, Party Room, Picnic Area, Pool - Outdoor, Tot Lots/Playground
- Shared Pool: Yes
- Pool: Yes
Parking
- Garage: Yes
- Garage Spaces: 1
- Total Spaces: 1
- Parking Type: Attached Garage, Driveway
- Garage Description: Garage - Front Entry
Location
- County: LOUDOUN
- Subdivision: ASHBURN FARM
- Driving Directions: See GPS
School Information
- School District: Loudoun County Public Schools
Community
- Association: Yes
- Assoc. Name: ASHBURN FARM HOA
- Assoc. Fees Include: Common Area Maintenance, Management, Pool(s), Road Maintenance, Snow Removal, Trash
Heating & Cooling
- Central air: Yes
- Cooling Type: Central A/C
- Cooling Fuel: Electric
- Heating Type: Forced Air
- Heating Fuel: Natural Gas
- Water Heater: Natural Gas
Utilities
- Sewer: Public Sewer
- Water: Public
Structural Information
- Architectural Style: Traditional
- Structure Type: Interior Row/Townhouse
- Construction: Masonry, Vinyl Siding, Brick
- Basement: Yes
- Basement Entrance: Yes
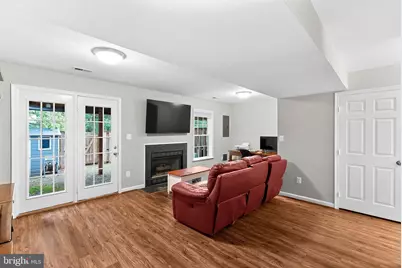
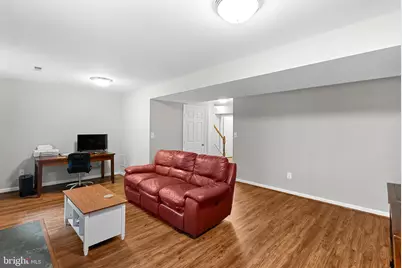
- Basement Desc.: Fully Finished, Garage Access, Interior Access, Outside Entrance
- Foundation: Slab
- Stories Description: Lower 1, Main, Upper 1
- Square Feet: 2,160
- Sq. Ft. Source: Assessor
- Living Area: 2,160 Sq. Ft.
- Finished Above Grnd: 2,160 Sq. Ft.
- Year Built: 1993
- Year Built Source: Assessor
- Property Condition: Excellent
Unit Information
Lot Features
- Lot Size (Acres): 0.04
- Lot Size (Sq. Ft.): 1,742
- Lot Size Source: Assessor
- Zoning: PDH4
Financial Considerations
- Price Per Sq. Ft.: $303.24
- Association Fee: $122
- Assoc Fee Freq.: Monthly
- Assessment Year: 2026
- City/TownTax Freq: Annually
- County Tax: $4,779
- County Tax Freq: Annually
- Tax w/Assessment: $593,750
- Tax Amount: $4,779
- Tax Year: 2026
- Tax Total Finished Sq. Ft.: 2160
Disclosures and Reports
- Ownership: Fee Simple
- Lot Number: 4
Listed by RE/MAX Gateway, LLC, Kathleen Stakem