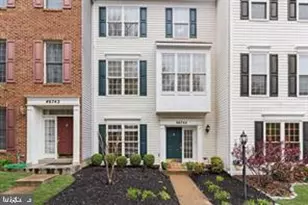
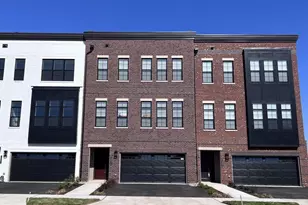
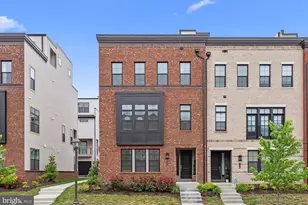
This is a carousel with tiles that activate property listing cards. Use the previous and next buttons to navigate.
1/1
$5,000
This is a carousel with tiles that activate property listing cards. Use the previous and next buttons to navigate.
1/1
Property Description
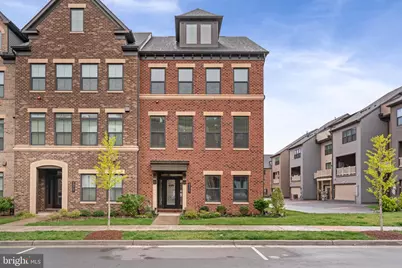
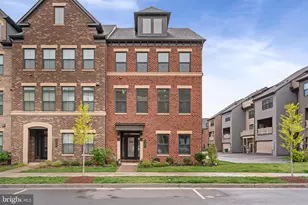
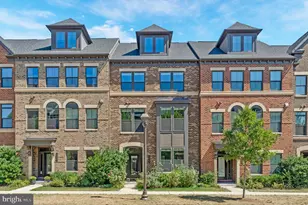
Beautiful END UNIT! Marvelous 5-bedroom, 4.5 bathroom, 4 level townhouse with a rooftop terrace, a covered balcony. Enjoy 3694 sq. ft. with 4 levels! 2 car garage, nestled in the highly sought-after Westmoore community! Situated just half a mile away from the Ashburn Metro station, providing convenient access to the city for both work and leisure! As you step onto the first floor, you'll be greeted by beautiful, engineered hardwood flooring throughout the entryway. This level offers a bedroom and a full bath adorned with upgraded tiles and quartz counters. The heart of this home is the central gourmet kitchen, also has hardwood floors throughout, with granite countertops, stainless steel, backsplash, and huge kitchen island, along with a great room and dining room. The open-concept layout on this floor spans generously and retreat to the privacy of your covered balcony. The third floor houses a spacious primary bedroom with a sizable closet (3 of them), while the primary bath is tastefully appointed with quartz counters, upgraded tiles, dual vanities, and dual showerheads. The hall bath on this floor also showcases upgraded tiles and quartz counters. The laundry room is equipped with upgraded pedestal with front load washer and dryer. Venture to the wonderful fourth floor, which not only features a bedroom, closet, and upgraded full bath but also offers an open recreation room. Savor sunrises and sunsets on the rooftop terrace! Additional highlights of this residence include oak stairs on every level, and privacy blinds. The Westmoore community presents an array of fantastic amenities, including a community pool, fitness facility, clubhouse, picnic areas, grills, two parks with expansive open spaces, a park with an Amphitheatre, a dog park, tot lots/playgrounds, and an abundance of walking/jogging trails. You'll also enjoy convenient access to everyday stores and shops, as well as excellent proximity to the Dulles Greenway (Route 267), One Loudoun, and a mere 10-minute drive to Dulles Airport! Don't miss out on this one!
Full Property Details
Full Property Details for 43467 Grandmoore St
General
- Rent: $5,000
- Status: Closed
- Type: Townhouse
- Source: BrightMLSMidAtlantic
- MLS ID: VALO2133264
- Added to Site: 17 day(s) ago
Rental Information
- Max. Lease (Mths): 24
- Min. Lease (Mths): 12
Interior
- Rooms/Areas: Bedroom 4, Bedroom 1, Loft, Bathroom 2, Bathroom 3
- Fireplace: Yes
- Number of Fireplaces: 1
- Fireplace(s): Other
- Furnished: Yes
Rooms
Bathrooms
- Total Bathrooms: 5
- Full Bathrooms: 4
- Half Bathrooms: 1
- Main Floor Baths: 5
- Main - Full Baths: 4
- Main - 1/2 Baths: 1
Bedrooms
- Total Bedrooms: 5
- Bedrooms Main & Up: 5
Other Rooms
- Laundry: Has Laundry
Additional Information
- Shared Amenities: Community Center, Dog Park, Exercise Room, Fitness Center, Party Room, Pool - Outdoor, Tot Lots/Playground
- Shared Pool: Yes
- Pool: Yes
Parking
- Garage: Yes
- Garage Spaces: 2
- Total Spaces: 2
- Parking Type: Attached Garage, Driveway, Off Site
- Garage Description: Garage Door Opener, Garage - Rear Entry, Oversized
Location
- County: LOUDOUN
- Subdivision: WESTMOORE AT MOOREFIELD
- Driving Directions: GPS
School Information
- School District: Loudoun County Public Schools
- High School: Rock Ridge
Community
- Association: Yes
- Assoc. Name: WESTMOORE HOA
Heating & Cooling
- Central air: Yes
- Cooling Type: Central A/C
- Cooling Fuel: Electric
- Heating Type: Zoned
- Heating Fuel: Electric
- Water Heater: Electric
Utilities
- Sewer: Public Sewer
- Water: Public
Structural Information
- Architectural Style: Other
- Structure Type: End of Row/Townhouse
- Construction: Masonry
- Foundation: Wood
- Stories Description: Main
- Square Feet: 3,694
- Sq. Ft. Source: Assessor
- Living Area: 3,694 Sq. Ft.
- Finished Above Grnd: 3,694 Sq. Ft.
- Year Built: 2020
- Year Built Source: Assessor
Lot Features
- Lot Size (Acres): 0.07
- Lot Size (Sq. Ft.): 3,049
- Lot Size Source: Assessor
- Zoning: RESIDENTIAL
Financial Considerations
- Price Per Sq. Ft.: $1.41
- Assoc Fee Freq.: Monthly
- Security Deposit: $5,200
- Tenant Pays: Electricity, Water, Gas, Repair Deductible - 100
- Tax Total Finished Sq. Ft.: 3694
Disclosures and Reports
- Ownership: Other
Listed by Pearson Smith Realty, LLC, Shashikala Kasala
Sold by Pearson Smith Realty, LLC, Leslie Viafara

Schools
Schools serving 43467 Grandmoore St
School District:Loudoun County Public Schools
| Name | Grades | Distance |
|---|---|---|
Moorefield Station Elementary School 22325 Mooreview Parkway, Ashburn, VA 20148 | PK-5 | 0.4 mi |
Rock Ridge High School 43460 Loudoun Reserve Drive, Ashburn, VA 20148 | 9-12 | 1.6 mi |
Stone Hill Middle School 23415 Evergreen Ridge Drive, Ashburn, VA 20148 | 6-8 | 2.3 mi |
Disclaimer:
School attendance boundaries provided by ATTOM Data Solutions and are for reference only. Contact the school directly to verify enrollment eligibility.
Price History for 43467 Grandmoore St
Date
Details
Price
Change
Source
8/18/2026
Sold
$5,000
-3.85%
MLS
8/11/2026
Listed
$5,200
—
MLS
Disclaimer: Historical sales information is derived from public records provided by the county offices. Information is not guaranteed and should be independently verified.
43467 Grandmoore Street, Ashburn, VA 20148 (MLS# VALO2133264) is a Townhouse property that was sold at $5,000 on August 18, 2026. Want to learn more about 43467 Grandmoore Street? Do you have questions about finding other real estate for sale or rent in Ashburn? You can browse all Ashburn rentals or contact a Coldwell Banker agent to request more information.