This is a carousel with tiles that activate property listing cards. Use the previous and next buttons to navigate.
1/1
$640,000
This is a carousel with tiles that activate property listing cards. Use the previous and next buttons to navigate.
1/1
Property Description
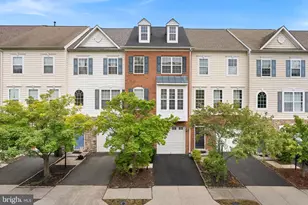
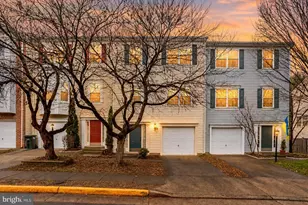
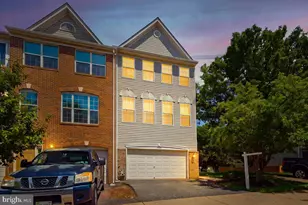
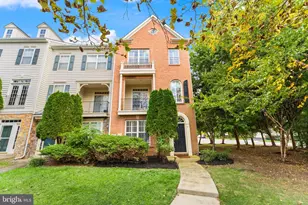
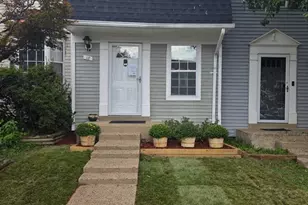
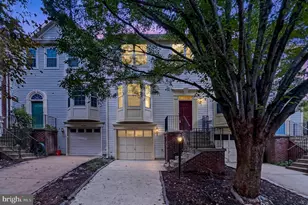
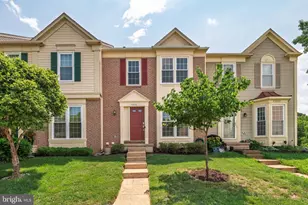
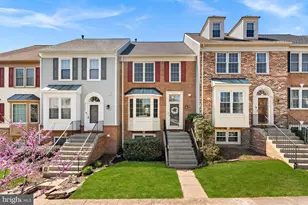
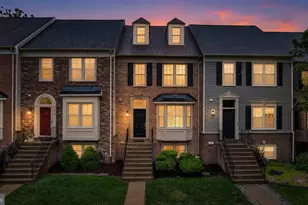
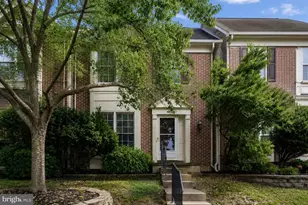
An offer was accepted and the Sellers have cancelled the open houses. Come and see this beautifully updated three bedroom 3 full and a half bathroom end unit townhome in the much desired Ashburn Farm. This home has it all, from an updated large eat in kitchen with quartz countertops, stainless steel appliances and an induction stove; it is an entertainers dream. The adjoining main room is big enough to hold a farm house table plus an area to relax or entertain. You could walk out to your Trex deck through the glass patio doors and barbeque or enjoy the green space around the home's fenced back yard. There are lighted Trex stairs that lead down to the lower level and patio area. Outside the fenced area there is a walking/jogging trail plus there is access to W & OD trail less than a mile away. The upper level is also beautiful with a king sized main bedroom that has vaulted ceilings plus a walk in closet. The main bathroom has been updated with double sink vanity and a shower tub combo. There is another updated full bathroom upstairs for the two additional bedrooms. The whole house either has white oak flooring on the main level or luxury vinyl plank flooring on the upper and lower levels. There are many ways to use the lower level from hosting family or friends to creating a home office. The lower level can be used in any season from enjoying the wood burning fireplace in the winter to stepping out the walk-out door to the backyard and patio. There is a beautifully updated full bathroom downstairs as well. The laundry room is also on the lower level with a freezer that the sellers plan to leave for the next owners. The location of this home is ideal with only a short drive to the silver line or you could walk to the Giant, restaurants, schools, parks, a community pools. There is a delightful park close by called the Dinosaur Park that entertains kids of all ages. Facts on the house include a new fridge, roof replaced in 2018, AC and coil replaced in 2022, and windows that include a transferrable warranty purchased in 2009.
Full Property Details
Full Property Details for 43498 Blacksmith Square
General
- Sold For: $640,000
- HOA FEE: $121/month
- Taxes: $4,622 (2026)
- Status: Closed
- Type: Townhouse
- Source: BrightMLSMidAtlantic
- MLS ID: VALO2131346
- Added to Site: 40 day(s) ago
Interior
- Fireplace: Yes
- Number of Fireplaces: 1
- Fireplace(s): Wood
Rooms
Bathrooms
- Total Bathrooms: 4
- Full Bathrooms: 3
- Half Bathrooms: 1
- Upper Floor Baths: 2
- Upper - Full Baths: 2
- Main Floor Baths: 1
- Main - 1/2 Baths: 1
- Lower Floor Baths: 1
- Lower - Full Baths: 1
Bedrooms
- Total Bedrooms: 3
- Bedrooms Upper: 3
Other Rooms
- Laundry: Lower Floor
Additional Information
- Shared Pool: Yes
- Pool: Yes
Parking
- Assigned Spaces: 2
- Total Spaces: 2
- Parking Features: Assigned, Free, Unassigned
- Parking Type: Parking Lot
Location
- County: LOUDOUN
- Subdivision: ASHBURN FARM
- Driving Directions: per gps
School Information
- School District: Loudoun County Public Schools
- Elementary School: Cedar Lane
- Middle School: Trailside
- High School: Stone Bridge
Community
- Association: Yes
- Assoc. Name: ASBURN FARM
- Pets Allowed: Yes
- Pets: Cats OK, Dogs OK
Heating & Cooling
- Central air: Yes
- Cooling Type: Central A/C
- Cooling Fuel: Electric
- Heating Type: Central
- Heating Fuel: Natural Gas
- Water Heater: Natural Gas
Utilities
- Sewer: Public Sewer
- Water: Public
Structural Information
- Architectural Style: Other, Colonial
- Structure Type: End of Row/Townhouse
- Construction: Masonry
- Basement: Yes
- Basement Desc.: Partially Finished
- Foundation: Concrete Perimeter
- Stories Description: Lower 1, Main, Upper 1
- Square Feet: 2,070
- Sq. Ft. Source: Assessor
- Living Area: 2,070 Sq. Ft.
- Finished Above Grnd: 1,520 Sq. Ft.
- Finished Below Grnd: 550 Sq. Ft.
- Year Built: 1992
- Year Built Source: Assessor
Unit Information
Unit 1
- Bathrooms-Lower: 1
Lot Features
- Property View: Garden/Lawn, Trees/Woods
- Lot Size (Acres): 0.06
- Lot Size (Sq. Ft.): 2,614
- Lot Size Source: Assessor
- Zoning: PDH4
- Lot Description: Backs - Open Common Area, Backs to Trees
- Fencing (Description): Fully
Financial Considerations
- Price Per Sq. Ft.: $421.05
- Association Fee: $121
- Assoc Fee Freq.: Monthly
- Assessment Year: 2026
- City/TownTax Freq: Annually
- County Tax: $4,622
- County Tax Freq: Annually
- Tax w/Assessment: $574,180
- Tax Amount: $4,622
- Tax Year: 2026
- Terms: Standard Sale
- Tax Total Finished Sq. Ft.: 2070
Disclosures and Reports
- Ownership: Fee Simple
Listed by RE/MAX Gateway, LLC, Pamela E Krause and RE/MAX Gateway, LLC, Scott Krause
Sold by Keller Williams Realty, Duygu Brown

Get Pre-Approved Today
Schools
Schools serving 43498 Blacksmith Square
School District:Loudoun County Public Schools
| Name | Grades | Distance |
|---|---|---|
Sanders Corner Elementary School 43100 Ashburn Farm Parkway, Ashburn, VA 20147 | PK-5 | 0.8 mi |
Trailside Middle School 20325 Claiborne Parkway, Ashburn, VA 20147 | 6-8 | 1.3 mi |
Stone Bridge High School 43100 Hay Road, Ashburn, VA 20147 | 9-12 | 1.1 mi |
Disclaimer:
School attendance boundaries provided by ATTOM Data Solutions and are for reference only. Contact the school directly to verify enrollment eligibility.
Price & Sales History for 43498 Blacksmith Square
Date
Details
Price
Change
Source
8/21/2026
Sold
$640,000
3.39%
MLS
7/23/2026
Listed
$619,000
—
MLS
Disclaimer: Historical sales information is derived from public records provided by the county offices. Information is not guaranteed and should be independently verified.
43498 Blacksmith Square, Ashburn, VA 20147 (MLS# VALO2131346) is a Townhouse property that was sold at $640,000 on August 21, 2026. Want to learn more about 43498 Blacksmith Square? Do you have questions about finding other Townhouse real estate for sale in Ashburn? You can browse all Ashburn real estate or contact a Coldwell Banker agent to request more information.