This is a carousel with tiles that activate property listing cards. Use the previous and next buttons to navigate.
1/1
$720,000
This is a carousel with tiles that activate property listing cards. Use the previous and next buttons to navigate.
1/1
Property Description
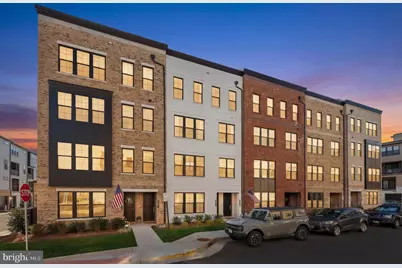
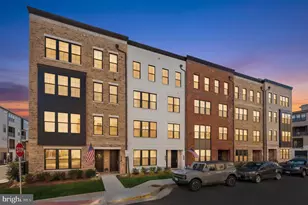
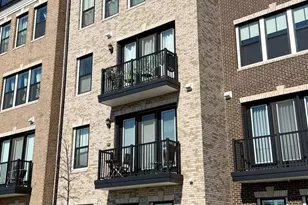
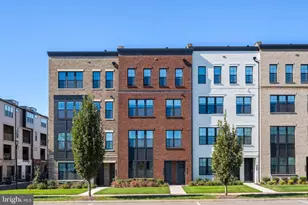
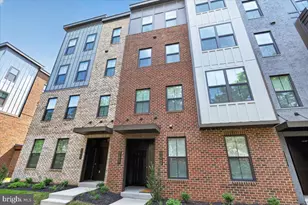
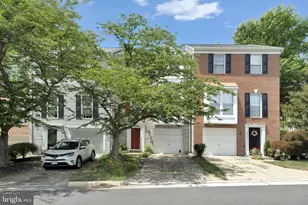
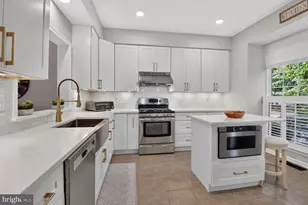
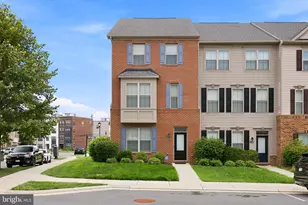
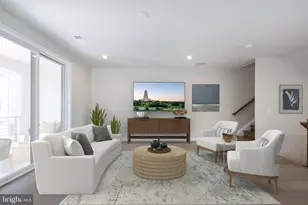
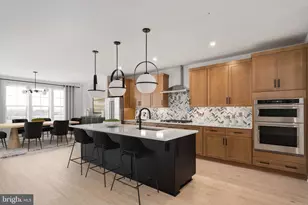
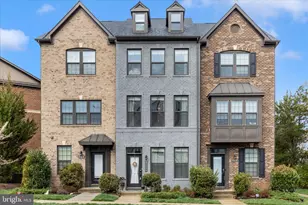
Open house cancelled! Welcome home to this stunning, like-new residence offering modern design, spacious living, and exceptional community amenities. Ideally situated on one of the more private lots in the community, this home also offers one of the shortest and most direct commutes to the metro-perfect for both convenience and tranquility. The entry level provides convenient access to the garage, creating an easy and functional arrival experience. Thoughtful upgrades enhance this space, including a finished and sealed garage floor with painted walls, as well as updated entryway tile flooring and a freshly painted hallway for a polished first impression. Upstairs, the main level boasts a bright and expansive open floor plan filled with tons of natural light on every floor, perfect for both everyday living and entertaining. Enjoy a formal living room with access to a private balcony-ideal for dining al fresco. The eat-in kitchen is a true centerpiece, featuring a massive quartz island, stainless steel appliances, pendant lighting, and a large walk-in pantry offering abundant storage. A formal dining area with a modern chandelier flows seamlessly into a cozy sitting space, while a dedicated home office offers the perfect setup for remote work. The bedroom level is thoughtfully designed for comfort and convenience. The spacious primary suite features a large walk-in closet, a spa-inspired ensuite bath with dual vanities and a walk-in shower, and a stylish painted accent wall. Two additional generously sized bedrooms, a full bath with dual vanities, and a well-equipped laundry room with cabinetry and a drying rack complete this level. Additional updates include replacing the first-floor stairway carpet with hardwood to match the stairs leading to the upper levels. At the top, escape to your private rooftop terrace-easily accessible and perfect for relaxing evenings, entertaining guests, or enjoying your favorite drink or coffee under the stars. Additional highlights include a dedicated driveway that comfortably accommodates a full-size SUV or truck, recessed lighting, high-end finishes throughout, and meticulous, like-new condition. Residents enjoy access to high-quality community amenities including a gym, pool, bike trails, clubhouse, fitness center, meeting and party rooms, and tot lots. Ideally located close to shopping, dining, and major commuter routes-this home truly offers the best of comfort, style, convenience, and privacy.
Full Property Details
Full Property Details for 43511 Madison Spgs Ter
General
- Sold For: $720,000
- HOA FEE: $343/month
- Taxes: $5,549 (2026)
- Status: Closed
- Type: Townhouse
- Source: BrightMLSMidAtlantic
- MLS ID: VALO2120398
- Added to Site: 47 day(s) ago
Interior
- Rooms/Areas: Living Room, Dining Room, Primary Bedroom, Bedroom 2, Bedroom 3, Kitchen, Laundry, Office, Bathroom 2, Primary Bathroom, Half Bath
- Interior Features: Bathroom - Walk-In Shower, Carpet, Ceiling Fan(s), Combination Kitchen/Dining, Combination Kitchen/Living, Dining Area, Floor Plan - Open, Formal/Separate Dining Room, Kitchen - Eat-In, Kitchen - Gourmet, Kitchen - Island, Primary Bath(s), Pantry, Recessed Lighting, Upgraded Countertops, Walk-in Closet(s), Window Treatments, Wood Floors
- Appliances: Built-In Microwave, Cooktop, Disposal, Dishwasher, Dryer, Oven - Wall, Range Hood, Refrigerator, Stainless Steel Appliances, Washer
- Flooring: Wood, Carpet
Rooms
Bathrooms
- Total Bathrooms: 3
- Full Bathrooms: 2
- Half Bathrooms: 1
- Upper Floor Baths: 2
- Upper - Full Baths: 2
- Main Floor Baths: 1
- Main - 1/2 Baths: 1
Bedrooms
- Total Bedrooms: 3
- Bedrooms Upper: 3
Other Rooms
- Laundry: Upper Floor
Additional Information
- Shared Amenities: Club House, Common Grounds, Fitness Center, Game Room, Jog/Walk Path, Meeting Room, Party Room, Pool - Outdoor
- Shared Pool: Yes
- Pool: Yes
Exterior
- Porch/Patio/Deck: Balcony, Roof, Terrace
Parking
- Garage: Yes
- Garage Spaces: 1
- Total Spaces: 1
- Parking Type: Attached Garage
- Garage Description: Garage - Rear Entry
Location
- County: LOUDOUN
- Subdivision: METRO WALK AT MOOREFIELD STATION
- Building Name: METRO WALK FLATS/LIFTS CONDO
- Driving Directions: From Ashburn Village Blvd, left onto Old Ryan Rd, right onto Jefferson Park St, turn right, the house is on your left.
School Information
- School District: Loudoun County Public Schools
Community
- Assoc. Fees Include: Common Area Maintenance, Management, Reserve Funds, Snow Removal, Trash
- Pets Allowed: Yes
- Pets: Dogs OK, Cats OK
Heating & Cooling
- Central air: Yes
- Cooling Type: Central A/C
- Cooling Fuel: Electric
- Heating Type: Forced Air
- Heating Fuel: Natural Gas
- Water Heater: Electric
Utilities
- Sewer: Other
- Water: Other
Structural Information
- Architectural Style: Other
- Structure Type: Interior Row/Townhouse
- Construction: Masonry
- Foundation: Concrete Perimeter
- Stories Description: Main, Upper 1
- Square Feet: 2,662
- Sq. Ft. Source: Assessor
- Living Area: 2,662 Sq. Ft.
- Finished Above Grnd: 2,662 Sq. Ft.
- Year Built: 2024
- Year Built Source: Assessor
- Property Condition: Excellent
Lot Features
- Zoning: TRC
Financial Considerations
- Price Per Sq. Ft.: $272.35
- Condo Fee: $343
- Condo Fee Freq: Monthly
- Assessment Year: 2026
- City/TownTax Freq: Annually
- County Tax: $5,549
- County Tax Freq: Annually
- Tax w/Assessment: $691,800
- Tax Amount: $5,549
- Tax Year: 2026
- Terms: Standard Sale
- Tax Total Finished Sq. Ft.: 2662
Disclosures and Reports
- Ownership: Condominium
- Condo: Yes
Listed by Compass, Jordan Beck
Sold by Compass, Brooke Marie Zannino

Get Pre-Approved Today
Schools
Schools serving 43511 Madison Spgs Ter
School District:Loudoun County Public Schools
| Name | Grades | Distance |
|---|---|---|
Moorefield Station Elementary School 22325 Mooreview Parkway, Ashburn, VA 20148 | PK-5 | 0.7 mi |
Rock Ridge High School 43460 Loudoun Reserve Drive, Ashburn, VA 20148 | 9-12 | 2 mi |
Stone Hill Middle School 23415 Evergreen Ridge Drive, Ashburn, VA 20148 | 6-8 | 2.7 mi |
Disclaimer:
School attendance boundaries provided by ATTOM Data Solutions and are for reference only. Contact the school directly to verify enrollment eligibility.
Price & Sales History for 43511 Madison Spgs Ter
Date
Details
Price
Change
Source
5/12/2026
Sold
$720,000
-0.69%
MLS
4/10/2026
Listed
$725,000
—
MLS
Disclaimer: Historical sales information is derived from public records provided by the county offices. Information is not guaranteed and should be independently verified.
43511 Madison Springs Terrace, Ashburn, VA 20148 (MLS# VALO2120398) is a Townhouse property that was sold at $720,000 on May 12, 2026. Want to learn more about 43511 Madison Springs Terrace? Do you have questions about finding other Townhouse real estate for sale in Ashburn? You can browse all Ashburn real estate or contact a Coldwell Banker agent to request more information.