This is a carousel with tiles that activate property listing cards. Use the previous and next buttons to navigate.
1/1
$3,050
This is a carousel with tiles that activate property listing cards. Use the previous and next buttons to navigate.
1/1
Property Description
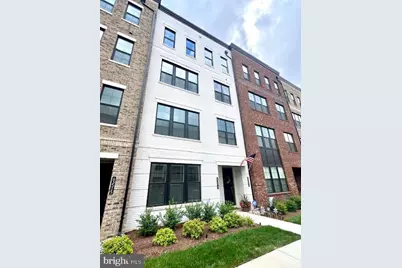
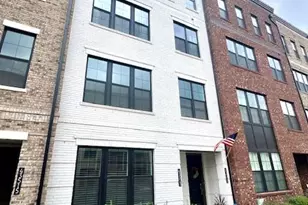
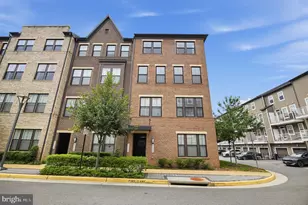
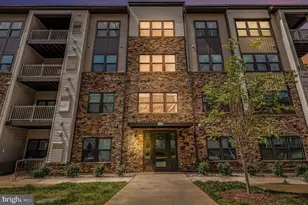
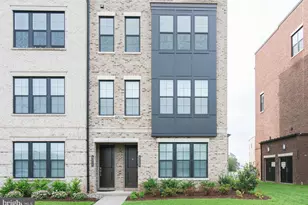
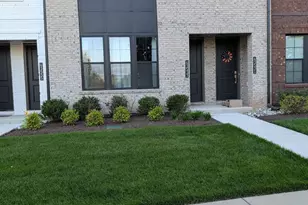
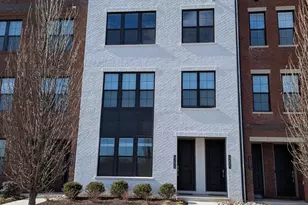
NEW PRICE! PRICE DROP! VACANT and READY FOR IMMEDIATE MOVE-IN! IMMACULATE CONDITION! Only 2 years old, this beautiful north-east facing, 3BR, 2.5BA home with balcony, 1-car garage, and driveway is just steps from the Ashburn Metro Station! The spacious great room welcomes you on the main level, while the gourmet kitchen features white cabinetry, gorgeous quartz countertops, a large island with bar seating, elegant backsplash, and upgraded stainless steel appliances including a refrigerator, cooktop, hood vent, dishwasher, built-in microwave, and wall oven. A pantry, coat closet, and powder room complete the level. The impressive primary suite offers a tray ceiling, oversized walk-in closet, private balcony retreat, and spa-inspired bath with dual quartz vanities, large frameless tiled shower, and stylish modern finishes. You'll also love the spacious laundry room with cabinetry, utility sink, upgraded washer/dryer, and beautiful tile flooring. Two secondary bedrooms share a well-appointed hall bath with modern tile floors and granite countertops, plus a convenient linen closet for added storage. Additional features include a finished drywalled garage with epoxy flooring, modern light fixtures, ceiling fans, window treatments, two-zone thermostat system, bedroom-level laundry, ample neighborhood parking, and completely move-in ready condition with thoughtful modern upgrades throughout. Schedule your showing today! TENANT SCREENING CRITERIA: Applicants must meeet the following minimum qualifications to be considered for this rental 1) a minimum credit score of 720, based on consumer report obtained through Rentspree 2) verifiable gross monthly household income of at least three (3) times the monthly rent, from any lawful and verifiable source of income.
Full Property Details
Full Property Details for 43513 Madison Spgs Ter
General
- Rent: $3,050
- Status: Closed
- Type: Townhouse
- Source: BrightMLSMidAtlantic
- MLS ID: VALO2125716
- Added to Site: 99 day(s) ago
Rental Information
- Max. Lease (Mths): 24
- Min. Lease (Mths): 12
- Rent Includes: Common Area Maintenance, Grounds Maintenance, HOA/Condo Fee, Lawn Service, Sewer, Trash Removal, Snow Removal
Rooms
Bathrooms
- Total Bathrooms: 3
- Full Bathrooms: 2
- Half Bathrooms: 1
- Upper Floor Baths: 2
- Upper - Full Baths: 2
- Main Floor Baths: 1
- Main - 1/2 Baths: 1
Bedrooms
- Total Bedrooms: 3
- Bedrooms Upper: 3
Additional Information
- Shared Amenities: Bike Trail, Club House, Common Grounds, Exercise Room, Fitness Center, Jog/Walk Path, Pool - Outdoor, Tot Lots/Playground
- Shared Pool: Yes
- Pool: Yes
Parking
- Garage: Yes
- Garage Spaces: 1
- Total Spaces: 1
- Parking Type: Attached Garage, Driveway
- Garage Description: Garage - Rear Entry
Location
- County: LOUDOUN
- Subdivision: METRO WALK AT MOOREFIELD STATION
- Building Name: METRO WALK FLATS/LIFTS CONDO
- Driving Directions: use GPS
School Information
- School District: Loudoun County Public Schools
- Elementary School: Moorefield Station
- Middle School: Stone Hill
- High School: Rock Ridge
Community
- Assoc. Fees Include: Common Area Maintenance, Lawn Maintenance, Pool(s), Trash, Sewer
- Pets Allowed: Yes
- Pets: Case by Case Basis, Number Limit
Heating & Cooling
- Central air: Yes
- Cooling Type: Central A/C, Ceiling Fan(s)
- Cooling Fuel: Electric
- Heating Type: Hot Water
- Heating Fuel: Natural Gas
- Water Heater: Natural Gas
Utilities
- Sewer: Public Sewer
- Water: Public
Structural Information
- Architectural Style: Other
- Structure Type: Interior Row/Townhouse
- Construction: Masonry
- Foundation: Slab
- Stories Description: Main, Upper 1
- Square Feet: 1,528
- Sq. Ft. Source: Assessor
- Living Area: 1,528 Sq. Ft.
- Finished Above Grnd: 1,528 Sq. Ft.
- Year Built: 2024
- Year Built Source: Assessor
- Property Condition: Excellent
Lot Features
- Lot Size Source: Estimated
- Zoning: TRC
Financial Considerations
- Price Per Sq. Ft.: $1.96
- Security Deposit: $3,500
- Pet Deposit: $500
- Owner Pays: Association Fees, Common Area Maintenance, Lawn/Shrub Care, Sewer, Snow Removal, Taxes - Real Estate, Trash Collection
- Tenant Pays: Cable TV, Electricity, Frozen Waterpipe Damage, Gas, Light Bulbs/Filters/Fuses/Alarm Care, Minor Interior Maintenance, Utilities - All, Water
- Tax Total Finished Sq. Ft.: 1528
Disclosures and Reports
- Ownership: Other
Listed by EXP Realty, LLC, Jin Lee Wickwire
Sold by Pearson Smith Realty, LLC, Mark J Lawter

Schools
Schools serving 43513 Madison Spgs Ter
School District:Loudoun County Public Schools
| Name | Grades | Distance |
|---|---|---|
Moorefield Station Elementary School 22325 Mooreview Parkway, Ashburn, VA 20148 | PK-5 | 0.7 mi |
Rock Ridge High School 43460 Loudoun Reserve Drive, Ashburn, VA 20148 | 9-12 | 2 mi |
Stone Hill Middle School 23415 Evergreen Ridge Drive, Ashburn, VA 20148 | 6-8 | 2.7 mi |
Disclaimer:
School attendance boundaries provided by ATTOM Data Solutions and are for reference only. Contact the school directly to verify enrollment eligibility.
Price History for 43513 Madison Spgs Ter
Date
Details
Price
Change
Source
9/01/2026
Sold
$3,050
1.67%
MLS
7/29/2026
Price Reduced
$3,000
-7.69%
MLS
7/13/2026
Price Reduced
$3,250
-2.99%
MLS
5/30/2026
Listed
$3,350
—
MLS
Disclaimer: Historical sales information is derived from public records provided by the county offices. Information is not guaranteed and should be independently verified.
43513 Madison Springs Terrace, Ashburn, VA 20148 (MLS# VALO2125716) is a Townhouse property that was sold at $3,050 on September 01, 2026. Want to learn more about 43513 Madison Springs Terrace? Do you have questions about finding other real estate for sale or rent in Ashburn? You can browse all Ashburn rentals or contact a Coldwell Banker agent to request more information.