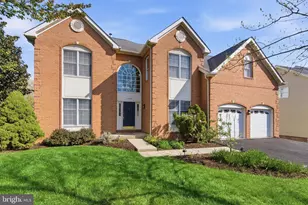
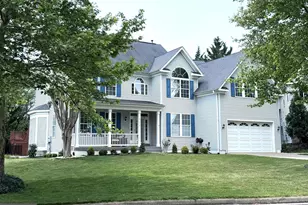
Full Property Details for 43799 Abbott Pl
General
- Sold For: $1,250,000
- HOA FEE: $125/month
- Taxes: $8,468 (2026)
- Status: Closed
- Type: Single Family
- Source: BrightMLSMidAtlantic
- MLS ID: VALO2130442
- Added to Site: 89 day(s) ago
Interior
- Interior Features: Chair Railings, Dining Area, Family Room Off Kitchen, Floor Plan - Traditional, Kitchen - Gourmet, Kitchen - Island, Primary Bath(s), Upgraded Countertops, Wood Floors
- Fireplace: Yes
- Number of Fireplaces: 1
- Fireplace(s): Electric
- Appliances: Cooktop, Dishwasher, Dryer - Front Loading, Oven - Wall, Refrigerator, Washer - Front Loading
Rooms
- Total Bathrooms: 4
- Full Bathrooms: 3
- Half Bathrooms: 1
- Upper Floor Baths: 2
- Upper - Full Baths: 2
- Main Floor Baths: 1
- Main - 1/2 Baths: 1
- Lower Floor Baths: 1
- Lower - Full Baths: 1
- Total Bedrooms: 5
- Bedrooms Upper: 4
- Bedrooms Lower: 1
Additional Information
- Shared Amenities: Basketball Courts, Community Center, Jog/Walk Path, Pool - Outdoor, Tennis Courts, Tot Lots/Playground
- Shared Pool: Yes
- Pool: Yes
Exterior
- Exterior Features: Extensive Hardscape, Gutter System, Lawn Sprinkler, Sidewalks, Other
- Porch/Patio/Deck: Deck(s), Patio(s)
Parking
- Garage: Yes
- Garage Spaces: 2
- Total Spaces: 2
- Parking Type: Attached Garage, Driveway, On Street
- Garage Description: Garage - Front Entry, Inside Access
Location
- County: LOUDOUN
- Subdivision: FARMWELL HUNT
- Driving Directions: Dulles Toll Road (267) West and continue onto Dulles Greenway, Right at Ashburn Village Blvd Exit (Exit 6), Left on Michener Drive, Left on Hemingway, Left on Abbott to #43799 on your right in the cul-de-sac
School Information
- School District: Loudoun County Public Schools
- Elementary School: Discovery
- Middle School: Farmwell Station
- High School: Broad Run
Community
- Association: Yes
- Assoc. Name: FARMWELL HUNT
- Assoc. Fees Include: Pool(s), Snow Removal, Trash
Heating & Cooling
- Central air: Yes
- Cooling Type: Central A/C
- Cooling Fuel: Electric
- Heating Type: Forced Air
- Heating Fuel: Natural Gas
- Water Heater: Natural Gas
Utilities
- Sewer: Public Sewer
- Water: Public
Structural Information
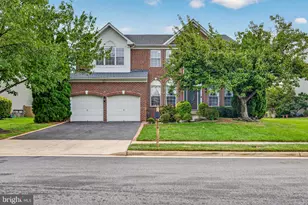
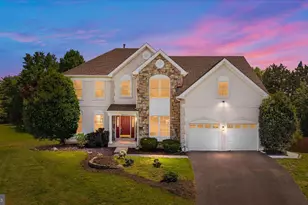
- Architectural Style: Colonial
- Structure Type: Detached
- Builder: Toll Brothers
- Model: Cornell
- Construction: Brick, Brick Front, Vinyl Siding, Combination
- Basement: Yes
- Basement Entrance: Yes
- Basement Desc.: Fully Finished, Heated, Improved, Interior Access, Rear Entrance, Walkout Level
- Foundation: Permanent
- Stories Description: Lower 1, Main, Upper 1
- Square Feet: 4,211
- Sq. Ft. Source: Estimated
- Living Area: 4,211 Sq. Ft.
- Finished Above Grnd: 3,279 Sq. Ft.
- Finished Below Grnd: 932 Sq. Ft.
- Year Built: 1998
- Year Built Source: Assessor
- Property Condition: Excellent
Unit Information
- Bathrooms-Lower: 1
- Bedrooms-Lower: 1
Lot Features
- Lot Size (Acres): 0.22
- Lot Size (Sq. Ft.): 9,583
- Lot Size Source: Assessor
- Street/Road Desc.: Black Top
- Zoning: PDH4
- Lot Description: Backs to Trees, Cul-de-sac, Landscaping
Green Features
- Energy Generation: PV Solar Array(s) Owned
Financial Considerations
- Price Per Sq. Ft.: $381.21
- Association Fee: $125
- Assoc Fee Freq.: Monthly
- Assessment Year: 2026
- City/TownTax Freq: Annually
- County Tax: $8,468
- County Tax Freq: Annually
- Tax w/Assessment: $1,051,910
- Tax Amount: $8,468
- Tax Year: 2026
- Terms: Standard Sale
- Tax Total Finished Sq. Ft.: 4211
Disclosures and Reports
- Ownership: Fee Simple
- Lot Number: 11
Listed by Pearson Smith Realty, LLC, Jill P Depee
Sold by KW Metro Center, Jason D Holt