This is a carousel with tiles that activate property listing cards. Use the previous and next buttons to navigate.
1/1
$1,360,000
This is a carousel with tiles that activate property listing cards. Use the previous and next buttons to navigate.
1/1
Property Description
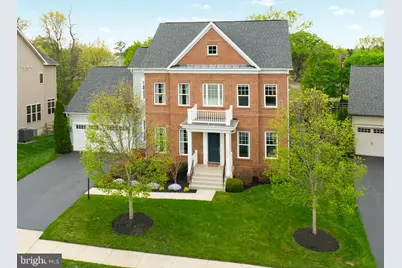
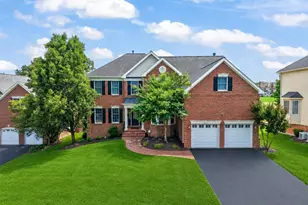
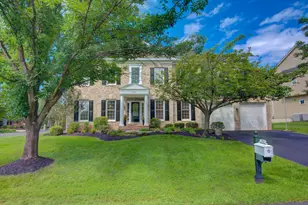
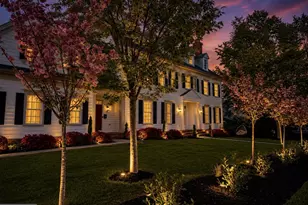
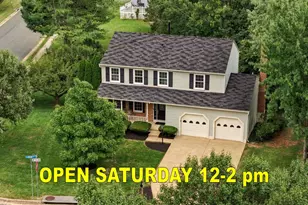
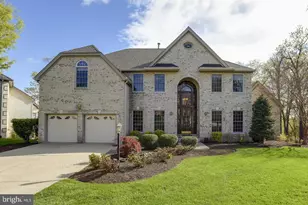
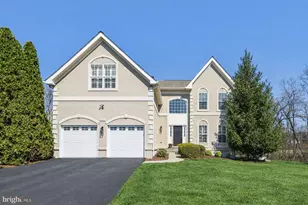
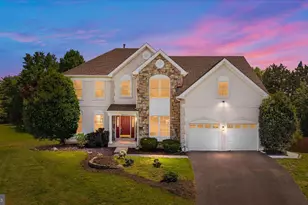
Welcome home to this stunning brick front colonial with 4 bedrooms, 4.5 baths & over 5,600 square feet of living space on a .29acre lot in the heart of Ashburn. The main level features hardwood floors, detailed moldings, high ceilings & custom paint throughout. The spacious foyer opens to the elegant living room & formal dining room. The gourmet kitchen features tons of cabinet space, quartz countertops, double wall ovens, butler's pantry, large pantry & oversized breakfast room. The sun-filled great room offers walls of windows, coffered ceiling, gas fireplace & French door access to the outdoor living space. The main level features a powder room, a spacious mud room with built-ins & a rear staircase leading to the private second level office/bonus room. The primary bedroom suite offers a true sanctuary featuring a tray ceiling, sitting room with gas fireplace, a private covered porch perfect for winding down with a glass of wine, two walk-in closets & a luxurious bath with oversized shower & soaking tub. The upper-level features three additional bedrooms (two with walk-in closets), two additional full baths, a convenient laundry room, and ceiling fans in all bedrooms. The finished walk-up lower level is built for fun with a massive rec room/home gym area, media room (theatre seating included!), a versatile den/craft room, 4th full bath, wet bar rough-in and ample storage space. Relax out back on the screened-in porch with recessed lighting and ceiling fan or on the large deck overlooking a fenced yard with mature landscaping & raised garden beds. Step out your front door to the community playground or hop onto one of the nearby trails including the 45-mile-long W&OD bike, running and walking trail. Ideally located on a private cul-de-sac street with top-tier schools, nearby businesses (Old Ashburn's restaurants and shops!), as well as shopping and commuter routes including a Metro station just minutes away. This home offers the perfect mix of tranquility and convenience. This home has been impeccably maintained with many upgrades/updates including wall oven/microwave/refrigerator (2024), 75 gallon hot water heater (2023), washer & dryer (2023), upper level 16 SEER 3.5 ton heat pump (2022), screened-in porch (2022), quartz countertops in kitchen (2022), sump pump (2022), whole house AprilAire humidifier (2020), both garage doors (2020) and more!
Full Property Details
Full Property Details for 43814 Grantner Pl
General
- Sold For: $1,360,000
- HOA FEE: $180/month
- Taxes: $9,926 (2026)
- Status: Closed
- Type: Single Family
- Source: BrightMLSMidAtlantic
- MLS ID: VALO2120678
- Added to Site: 39 day(s) ago
Interior
- Rooms/Areas: Living Room, Dining Room, Sitting Room, Bedroom 2, Bedroom 3, Bedroom 4, Kitchen, Family Room, Den, Foyer, Breakfast Room, Bedroom 1, Office, Recreation Room, Media Room, Bonus Room
- Interior Features: Bathroom - Soaking Tub, Bathroom - Stall Shower, Bathroom - Tub Shower, Bathroom - Walk-In Shower, Breakfast Area, Butlers Pantry, Carpet, Ceiling Fan(s), Chair Railings, Central Vacuum, Crown Moldings, Dining Area, Family Room Off Kitchen, Floor Plan - Open, Floor Plan - Traditional, Formal/Separate Dining Room, Kitchen - Eat-In, Kitchen - Gourmet, Kitchen - Island, Kitchen - Table Space, Primary Bath(s), Pantry, Recessed Lighting, Upgraded Countertops, Walk-in Closet(s), Wood Floors
- Fireplace: Yes
- Number of Fireplaces: 2
- Fireplace(s): Gas/Propane
- Appliances: Built-In Microwave, Cooktop, Dishwasher, Disposal, Oven - Wall, Refrigerator
- Flooring: Carpet, Hardwood, Ceramic Tile, Luxury Vinyl Plank
Rooms
Bathrooms
- Total Bathrooms: 5
- Full Bathrooms: 4
- Half Bathrooms: 1
- Upper Floor Baths: 3
- Upper - Full Baths: 3
- Main Floor Baths: 1
- Main - 1/2 Baths: 1
- Lower Floor Baths: 1
- Lower - Full Baths: 1
Bedrooms
- Total Bedrooms: 4
- Bedrooms Upper: 4
Other Rooms
- Laundry: Upper Floor
Additional Information
- Shared Amenities: Tot Lots/Playground
Exterior
- Exterior Features: Extensive Hardscape
- Porch/Patio/Deck: Deck(s), Porch(es)
Parking
- Garage: Yes
- Garage Spaces: 2
- Total Spaces: 2
- Parking Type: Attached Garage
- Garage Description: Garage - Front Entry, Garage Door Opener
Location
- County: LOUDOUN
- Subdivision: ASHBURN PLACE
- Driving Directions: Dulles Toll Road West to Dulles Greenway to Ashburn Village Blvd Exit, Right on Ashburn Village Blvd, Left on Shellhorn Road, Left on Waxpool Road, Right on Ashburn Road, Right on Grantner Pl to #43814 on your left!
School Information
- School District: Loudoun County Public Schools
- Elementary School: Cedar Lane
- Middle School: Trailside
- High School: Stone Bridge
Community
- Association: Yes
- Assoc. Fees Include: Common Area Maintenance, Snow Removal, Trash
Heating & Cooling
- Central air: Yes
- Cooling Type: Central A/C, Zoned
- Cooling Fuel: Electric
- Heating Type: Forced Air, Heat Pump(s), Zoned
- Heating Fuel: Natural Gas, Electric
- Water Heater: Natural Gas
Utilities
- Sewer: Public Sewer
- Water: Public
Structural Information
- Architectural Style: Colonial
- Structure Type: Detached
- Builder: M/I Homes
- Model: Addison
- Construction: Masonry
- Basement: Yes
- Basement Desc.: Fully Finished, Walkout Stairs
- Foundation: Slab
- Walls/Ceilings: 9'+ Ceilings, Beamed Ceilings, Tray Ceilings
- Stories Description: Lower 1, Main, Upper 1
- Square Feet: 5,686
- Sq. Ft. Source: Estimated
- Living Area: 5,686 Sq. Ft.
- Finished Above Grnd: 3,936 Sq. Ft.
- Finished Below Grnd: 1,750 Sq. Ft.
- Year Built: 2013
- Year Built Source: Assessor
- Property Condition: Very Good
Unit Information
Unit 1
- Bathrooms-Lower: 1
Lot Features
- Lot Size (Acres): 0.29
- Lot Size (Sq. Ft.): 12,632
- Lot Size Source: Assessor
- Zoning: R4
- Lot Description: Landscaping, No Thru Street, Private, Rear Yard
- Fencing (Description): Rear
Financial Considerations
- Price Per Sq. Ft.: $330.26
- Association Fee: $180
- Assoc Fee Freq.: Monthly
- Assessment Year: 2026
- City/TownTax Freq: Annually
- County Tax: $9,926
- County Tax Freq: Annually
- Tax w/Assessment: $1,181,500
- Tax Amount: $9,926
- Tax Year: 2026
- Terms: Standard Sale
- Tax Total Finished Sq. Ft.: 3936
Disclosures and Reports
- Ownership: Fee Simple
- Lot Number: 6
Listed by Pearson Smith Realty, LLC, Benjamin D Heisler
Sold by Redfin Corporation, Angela M Kaiser

Get Pre-Approved Today
Schools
Schools serving 43814 Grantner Pl
School District:Loudoun County Public Schools
| Name | Grades | Distance |
|---|---|---|
Cedar Lane Elementary School 43700 Tolamac Drive, Ashburn, VA 20147 | PK-5 | 0.3 mi |
Trailside Middle School 20325 Claiborne Parkway, Ashburn, VA 20147 | 6-8 | 1.3 mi |
Stone Bridge High School 43100 Hay Road, Ashburn, VA 20147 | 9-12 | 1.4 mi |
Disclaimer:
School attendance boundaries provided by ATTOM Data Solutions and are for reference only. Contact the school directly to verify enrollment eligibility.
Price & Sales History for 43814 Grantner Pl
Date
Details
Price
Change
Source
5/18/2026
Sold
$1,360,000
4.62%
MLS
4/17/2026
Listed
$1,299,900
—
MLS
Disclaimer: Historical sales information is derived from public records provided by the county offices. Information is not guaranteed and should be independently verified.
43814 Grantner Place, Ashburn, VA 20147 (MLS# VALO2120678) is a Single Family property that was sold at $1,360,000 on May 18, 2026. Want to learn more about 43814 Grantner Place? Do you have questions about finding other Single Family real estate for sale in Ashburn? You can browse all Ashburn real estate or contact a Coldwell Banker agent to request more information.