This is a carousel with tiles that activate property listing cards. Use the previous and next buttons to navigate.
1/1
$395,000
This is a carousel with tiles that activate property listing cards. Use the previous and next buttons to navigate.
1/1
Property Description
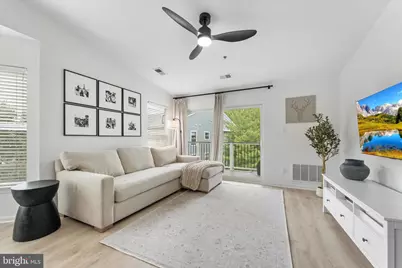
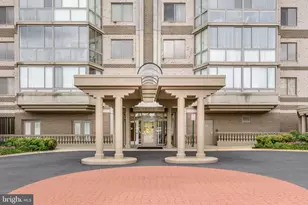
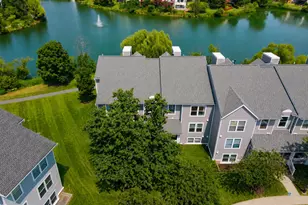
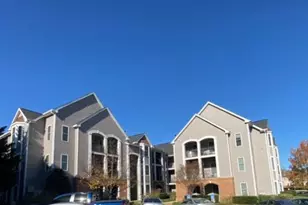
OPEN HOUSE - SUNDAY-June 14th --1 PM to 3 PM*** Penthouse-Level Condo with Two Private Balconies, Vaulted Ceilings & Exceptional Ashburn Village Amenities --Beautifully updated top-floor condominium offering the privacy and appeal of penthouse-level living, featuring almost 1,200 square feet, 2 spacious bedrooms, 2 full bathrooms, two private balconies, and an abundance of natural light throughout. Includes 1 assigned parking space plus plenty of unreserved guest parking. --The spacious floor plan is enhanced by soaring vaulted ceilings in the living and dining rooms, creating a bright, open, and airy atmosphere. As you enter, you'll immediately appreciate the stylish updates and modern finishes that make this home truly move-in ready. --The gourmet kitchen is highlighted by white cabinetry, granite countertops, and stainless steel appliances, providing both beauty and functionality for everyday living and entertaining. The adjoining living room features a gas fireplace, new ceiling fan, and direct access to a private balcony, creating the perfect space to relax and unwind. --Additional interior features and updates include: "¢ New Mohawk Luxury Vinyl Plank Flooring installed throughout in 2024 "¢ Spacious primary suite featuring a private balcony, walk-in closet, and ensuite bathroom "¢ New full-size washer and dryer purchased in 2024 "¢ Kitchen appliances replaced in 2019 "¢ HVAC system installed in 2015 "¢ Recent designer touches including Pottery Barn drapery rods and curtains, new front door lock, kitchen faucet, and updated bathroom fixtures "¢ Lower Level Storage Locker --Enjoy access to the award-winning Ashburn Village Sports Pavilion, featuring: "¢ Indoor and outdoor swimming pools "¢ Extensive fitness center with sauna and steam rooms "¢ Fitness classes "¢ Indoor and outdoor tennis courts "¢ Pickleball and racquetball facilities --Additional Ashburn Village amenities include: "¢ Eight scenic lakes and ponds for catch-and-release fishing "¢ Outdoor pools throughout the community "¢ 17 tennis courts "¢ Basketball and volleyball courts "¢ Baseball, soccer, and lacrosse fields "¢ Tot lots and playgrounds "¢ More than 17 miles of walking, jogging, and biking trails --Outdoor enthusiasts will love nearby Pavilion Lake, offering fishing, kayaking, paddle boating, and canoeing just minutes from the front door. Enjoy unbeatable access to the renowned W&OD Trail, perfect for year-round recreation and exercise. --Ashburn Village is also known for its vibrant community events, including 5K races, cornhole tournaments, summer movie nights, Independence Day celebrations, fireworks, National Night Out, Music Bingo, Battle of the Bands, Yappy Hour, Fall Fest, Halloween Spooktacular, Santa Parades, and much more. --Conveniently located just minutes from Routes 7 and 28, the Dulles Greenway, Historic Leesburg, and Dulles International Airport, and only 4 miles to the Silver Line Metro at Loudoun Station, providing direct access to Washington, DC.
Full Property Details
Full Property Details for 44096 Natalie Terrace #301
General
- Sold For: $395,000
- HOA FEE: $113/month
- Taxes: $3,099 (2026)
- Status: Closed
- Type: Condo
- Source: BrightMLSMidAtlantic
- MLS ID: VALO2126612
- Added to Site: 91 day(s) ago
Interior
- Rooms/Areas: Living Room, Dining Room, Primary Bedroom, Bedroom 2, Kitchen, Foyer, Primary Bathroom
- Interior Features: Ceiling Fan(s), Dining Area, Floor Plan - Open, Kitchen - Gourmet, Primary Bath(s), Pantry, Bathroom - Tub Shower, Upgraded Countertops, Walk-in Closet(s)
- Fireplace: Yes
- Number of Fireplaces: 1
- Fireplace(s): Gas/Propane, Screen
- Appliances: Built-In Microwave, Dishwasher, Disposal, Dryer, Microwave, Oven/Range - Gas, Refrigerator, Washer, Water Heater, Stove
Rooms
Bathrooms
- Total Bathrooms: 2
- Full Bathrooms: 2
- Main Floor Baths: 2
- Main - Full Baths: 2
Bedrooms
- Total Bedrooms: 2
- Bedrooms Main & Up: 2
Other Rooms
- Laundry: Dryer In Unit, Has Laundry, Washer In Unit
Additional Information
- Shared Amenities: Basketball Courts, Common Grounds, Community Center, Exercise Room, Fitness Center, Jog/Walk Path, Lake, Pool - Indoor, Pool - Outdoor, Recreational Center, Swimming Pool, Tennis Courts, Racquet Ball, Tennis - Indoor, Baseball Field, Bike Trail, Boat Dock/Slip, Pickleball Courts, Pier/Dock, Sauna, Volleyball Courts
- Shared Pool: Yes
- Pool: Yes
Exterior
- Exterior Features: Sidewalks
- Porch/Patio/Deck: Deck(s), Wrap Around
Parking
- Assigned Spaces: 1
- Parking Features: Assigned, Paved Parking
- Parking Type: Parking Lot
Location
- County: LOUDOUN
- Subdivision: LAKESHORE CONDO
- Building Name: ASHBURN VILLAGE
- Driving Directions: Ashburn Village Blvd
- Location Details: Suburban
School Information
- School District: Loudoun County Public Schools
- Elementary School: Ashburn
- Middle School: Farmwell Station
- High School: Broad Run
Community
- Association: Yes
- Assoc. Name: ASHBURN VILLIAGE
- Assoc. Fees Include: Water, Lawn Maintenance, Trash, Snow Removal, Common Area Maintenance, Ext Bldg Maint, Health Club, Lawn Care Front, Lawn Care Rear, Lawn Care Side, Management, Pool(s), Recreation Facility, Reserve Funds, Road Maintenance, Sewer, Sauna
- Pets Allowed: Yes
- Pets: Number Limit
Heating & Cooling
- Central air: Yes
- Cooling Type: Central A/C, Ceiling Fan(s)
- Cooling Fuel: Electric
- Heating Type: Forced Air
- Heating Fuel: Natural Gas
- Water Heater: Natural Gas
Utilities
- Sewer: Public Sewer
- Water: Public
- Dist. to Water: 30 Feet
- Utility Description: Under Ground, Cable TV Available
Structural Information
- Architectural Style: Contemporary
- Structure Type: Garden 1 - 4 Floors
- Model: Tahoe
- Construction: Vinyl Siding
- Walls/Ceilings: Vaulted Ceilings
- Windows: Double Pane, Bay/Bow
- Doors: Sliding Glass
- Entry Floor Number: 3
- Stories Description: Main
- Square Feet: 1,183
- Sq. Ft. Source: Assessor
- Living Area: 1,183 Sq. Ft.
- Finished Above Grnd: 1,183 Sq. Ft.
- Year Built: 1998
- Year Built Source: Assessor
- Property Condition: Excellent
Lot Features
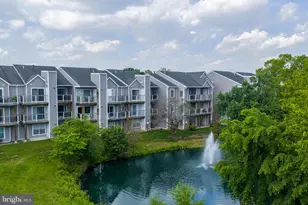
- Property View: Water, Lake, Pond, Trees/Woods
- Zoning: PDH4
Water Features
- Water View: Yes
- Water Front Type: Pond
- Water Front Name: POND W/ FOUNTAIN
Financial Considerations
- Price Per Sq. Ft.: $338.12
- Association Fee: $113
- Assoc Fee Freq.: Monthly
- Condo Fee: $665
- Condo Fee Freq: Monthly
- Assessment Year: 2026
- City/TownTax Freq: Annually
- County Tax: $3,099
- County Tax Freq: Annually
- Tax w/Assessment: $375,630
- Tax Amount: $3,099
- Tax Year: 2026
- Terms: Standard Sale
- Tax Total Finished Sq. Ft.: 1183
Disclosures and Reports
- Ownership: Condominium
- Condo: Yes
Listed by RE/MAX Distinctive Real Estate, Inc., Kevin J Carter
Sold by Compass, Scotti S Sellers

Get Pre-Approved Today
Schools
Schools serving 44096 Natalie Terrace #301
School District:Loudoun County Public Schools
| Name | Grades | Distance |
|---|---|---|
Ashburn Elementary School 44062 Fincastle Drive, Ashburn, VA 20147 | PK-5 | 0.4 mi |
Farmwell Station Middle School 44281 Gloucester Parkway, Ashburn, VA 20147 | 6-8 | 0.6 mi |
Broad Run High School 21670 Ashburn Road, Ashburn, VA 20147 | 9-12 | 1.8 mi |
Disclaimer:
School attendance boundaries provided by ATTOM Data Solutions and are for reference only. Contact the school directly to verify enrollment eligibility.
Price & Sales History for 44096 Natalie Terrace #301
Date
Details
Price
Change
Source
7/21/2026
Sold
$395,000
-1.25%
MLS
5/29/2026
Listed
$399,999
—
MLS
Disclaimer: Historical sales information is derived from public records provided by the county offices. Information is not guaranteed and should be independently verified.
44096 Natalie Terrace #301, Ashburn, VA 20147 (MLS# VALO2126612) is a Condo property that was sold at $395,000 on July 21, 2026. Want to learn more about 44096 Natalie Terrace #301? Do you have questions about finding other Condo real estate for sale in Ashburn? You can browse all Ashburn real estate or contact a Coldwell Banker agent to request more information.