This is a carousel with tiles that activate property listing cards. Use the previous and next buttons to navigate.
1/1
$985,000
This is a carousel with tiles that activate property listing cards. Use the previous and next buttons to navigate.
1/1
Property Description
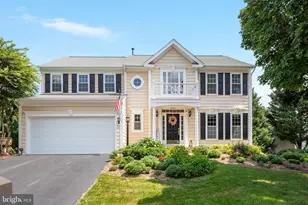
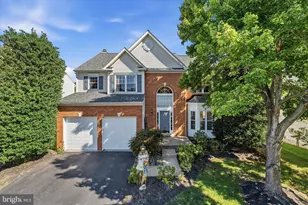
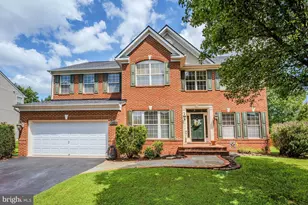
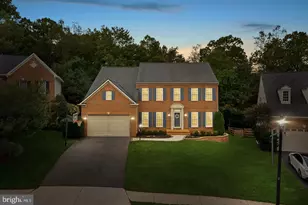
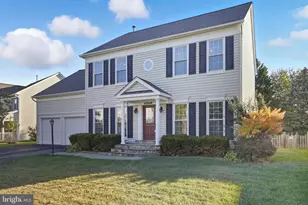
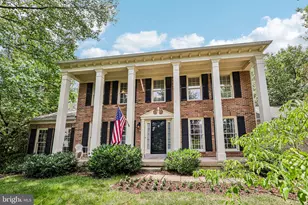
Nestled against a serene backdrop of private trees, lush landscape and up lighting, this exquisite colonial home is located at the end of a cul-de-sac, in the highly sought-after Ashburn Village community. Just minutes from the Silver Line Metro Stop, this well-maintained 3,189 sq ft, three-story residence is a perfect retreat for families. Recent improvements include new gutters and downspouts, hot water heater, kitchenette and custom full bathroom in the lower level. The front of the home offers a new front door, storm door, custom walkway and stoop. Furnace and appliances replaced in 2019. See the entire list of updates in the document section. In the heart of the home, the kitchen is designed for daily function as well as entertainment, with an open floor plan that seamlessly connects the family room to the kitchen and breakfast nook offering plenty of natural light. Step outside to discover a spacious deck, screened gazebo, new hot tub and a beautifully landscaped backyard. This outdoor oasis is perfect for family gatherings, barbecues, or simply enjoying the tranquility of the surroundings. The home features four bedrooms upstairs, three and a half bathrooms with a large rec room, an extra den (or possible 5th bedroom), full bathroom & kitchenette in the lower level, walk up basement for. The centrally located main level laundry adds to the home's convenience, making chores a breeze. The primary bedroom is a sanctuary of its own, complete with a sitting area for unwinding after a long day. The beautifully updated ensuite bathroom features a luxurious soaking tub and a frameless glass shower, offering both style and relaxation. Ashburn Village Sports Pavilion (AVSP) is the hallmark amenity of the Ashburn Village Community, boasting one of the largest recreational facilities of its kind in Virginia. The facility consists of more than 32,000 square feet of indoor space, featuring fitness & swim classes for all ages and skill levels, the Blue Wave swim team, Rise summer camp, year-round tennis with multiple outdoor courts and the famous tennis bubble for winter indoor play. There is, full-size basketball gymnasium, two racquetball courts, as well as a steam room and sauna. Enjoy a variety of cardio equipment, group, and spin/cycle classes as well as personal training available. Ashburn Village residents can enjoy four outdoor pools, marina, one indoor pool, multiple lakes for catch and release fishing, canoeing & paddleboarding, playgrounds, ball fields, all with miles of paved walking paths nearby. Compete with your neighbors in a good game of pickleball, tennis, basketball, baseball, or soccer. Come see 500 acres of open outdoor space. The Ashburn Village Association is proud to present a brilliant display of fireworks for the Fourth of July, a carnival type Village Fest in August, occasional Comedy Night, 5K/10K & Fun Runs, Parades, Shred events, Community Yard Sales, Summer Movie Nights and more. Plan your visit now, showings begin July 23 with open houses July 25 & 26! Professional photos will be uploaded soon.
Full Property Details
Full Property Details for 44120 Merrywood Ct
General
- Sold For: $985,000
- HOA FEE: $144/month
- Taxes: $7,144 (2026)
- Status: Closed
- Type: Single Family
- Source: BrightMLSMidAtlantic
- MLS ID: VALO2130942
- Added to Site: 40 day(s) ago
Interior
- Rooms/Areas: Kitchen, Den
- Interior Features: 2nd Kitchen, Breakfast Area, Carpet, Combination Dining/Living, Combination Kitchen/Living, Family Room Off Kitchen, Bathroom - Soaking Tub, Bathroom - Walk-In Shower, Walk-in Closet(s)
- Fireplace: Yes
- Number of Fireplaces: 1
- Appliances: Built-In Microwave, Dishwasher, Disposal, Dryer, Humidifier, Extra Refrigerator/Freezer, Icemaker, Oven/Range - Gas, Refrigerator, Stainless Steel Appliances, Stove, Washer, Water Heater
Rooms
Bathrooms
- Total Bathrooms: 4
- Full Bathrooms: 3
- Half Bathrooms: 1
- Upper Floor Baths: 2
- Upper - Full Baths: 2
- Main Floor Baths: 1
- Main - 1/2 Baths: 1
- Lower Floor Baths: 1
- Lower - Full Baths: 1
Bedrooms
- Total Bedrooms: 4
- Bedrooms Upper: 4
Other Rooms
- Laundry: Main Floor
Additional Information
- Shared Amenities: Baseball Field, Basketball Courts, Bike Trail, Club House, Common Grounds, Community Center, Dog Park, Exercise Room, Fitness Center, Jog/Walk Path, Lake, Meeting Room, Pickleball Courts, Picnic Area, Pool - Indoor, Pool - Outdoor, Racquet Ball, Recreational Center, Soccer Field, Tennis - Indoor, Tennis Courts, Tot Lots/Playground, Volleyball Courts, Water/Lake Privileges
- Shared Pool: Yes
- Pool: Yes
Exterior
- Exterior Features: Exterior Lighting, Hot Tub
- Porch/Patio/Deck: Deck(s), Porch(es), Screened
Parking
- Garage: Yes
- Garage Spaces: 2
- Total Spaces: 2
- Parking Features: Asphalt Driveway
- Parking Type: Attached Garage
- Garage Description: Garage - Front Entry
Location
- County: LOUDOUN
- Subdivision: ASHBURN VILLAGE
- Driving Directions: Ashburn Village Blvd to Fultonham to Merrywood Ct.
School Information
- School District: Loudoun County Public Schools
- Elementary School: Dominion Trail
- Middle School: Farmwell Station
- High School: Broad Run
Community
- Association: Yes
- Assoc. Name: ASHBURN VILLAGE
- Assoc. Fees Include: Common Area Maintenance, Health Club, Pool(s), Recreation Facility, Snow Removal, Trash
Heating & Cooling
- Central air: Yes
- Cooling Type: Central A/C
- Cooling Fuel: Electric
- Heating Type: Forced Air
- Heating Fuel: Natural Gas
- Water Heater: Natural Gas
Utilities
- Sewer: Public Sewer
- Water: Public
Structural Information
- Architectural Style: Colonial
- Structure Type: Detached
- Construction: Vinyl Siding
- Basement: Yes
- Basement Entrance: Yes
- Basement Desc.: Fully Finished, Outside Entrance
- Foundation: Slab
- Stories Description: Lower 1, Main, Upper 1
- Square Feet: 3,189
- Sq. Ft. Source: Estimated
- Living Area: 3,189 Sq. Ft.
- Finished Above Grnd: 2,419 Sq. Ft.
- Finished Below Grnd: 770 Sq. Ft.
- Year Built: 1994
- Year Built Source: Assessor
- Property Condition: Excellent
Unit Information
Unit 1
- Bathrooms-Lower: 1
Lot Features
- Property View: Garden/Lawn
- Lot Size (Acres): 0.22
- Lot Size (Sq. Ft.): 9,583
- Lot Size Source: Assessor
- Zoning: PDH4
- Lot Description: Backs to Trees, Cul-de-sac
Financial Considerations
- Price Per Sq. Ft.: $407.19
- Association Fee: $144
- Assoc Fee Freq.: Monthly
- Assessment Year: 2026
- City/TownTax Freq: Annually
- County Tax: $7,144
- County Tax Freq: Annually
- Tax w/Assessment: $887,540
- Tax Amount: $7,144
- Tax Year: 2026
- Terms: Standard Sale
- Tax Total Finished Sq. Ft.: 3010
Disclosures and Reports
- Ownership: Fee Simple
- Inclusions: Hot Tub, Irrigation System
- Section: 44B
- Lot Number: 22
Listed by Pearson Smith Realty, LLC, Page C Corbo
Sold by NextHome NOVA Realty, Michelle C Hale

Get Pre-Approved Today
Schools
Schools serving 44120 Merrywood Ct
School District:Loudoun County Public Schools
| Name | Grades | Distance |
|---|---|---|
Discovery Elementary 44020 Grace Bridge Drive, Ashburn, VA 20147 | PK-5 | 0.5 mi |
Farmwell Station Middle School 44281 Gloucester Parkway, Ashburn, VA 20147 | 6-8 | 0.7 mi |
Broad Run High School 21670 Ashburn Road, Ashburn, VA 20147 | 9-12 | 0.9 mi |
Disclaimer:
School attendance boundaries provided by ATTOM Data Solutions and are for reference only. Contact the school directly to verify enrollment eligibility.
Price & Sales History for 44120 Merrywood Ct
Date
Details
Price
Change
Source
8/31/2026
Sold
$985,000
—
MLS
7/23/2026
Listed
$985,000
—
MLS
Disclaimer: Historical sales information is derived from public records provided by the county offices. Information is not guaranteed and should be independently verified.
44120 Merrywood Court, Ashburn, VA 20147 (MLS# VALO2130942) is a Single Family property that was sold at $985,000 on August 31, 2026. Want to learn more about 44120 Merrywood Court? Do you have questions about finding other Single Family real estate for sale in Ashburn? You can browse all Ashburn real estate or contact a Coldwell Banker agent to request more information.