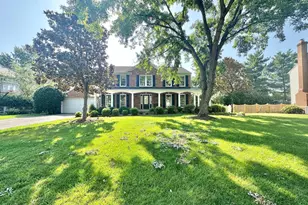
Full Property Details for 44218 Palladian Ct
General
- Rent: $4,700
- Status: Closed
- Type: Single Family
- Source: BrightMLSMidAtlantic
- MLS ID: VALO2132468
- Added to Site: 58 day(s) ago
Rental Information
- Max. Lease (Mths): 36
- Min. Lease (Mths): 12
Interior
- Rooms/Areas: Living Room, Dining Room, Primary Bedroom, Bedroom 2, Bedroom 3, Bedroom 4, Bedroom 5, Game Room, Library, Foyer, Breakfast Room, 2nd Stry Fam Ovrlk, Great Room, Laundry, Mud Room, Utility Room, Primary Bathroom
- Interior Features: Breakfast Area, Family Room Off Kitchen, Kitchen - Gourmet, Kitchen - Island, Dining Area, Chair Railings, Crown Moldings, Window Treatments, Upgraded Countertops, Primary Bath(s), Wood Floors, Floor Plan - Open, Floor Plan - Traditional
- Fireplace: Yes
- Number of Fireplaces: 1
- Fireplace(s): Fireplace - Glass Doors, Mantel(s)
- Appliances: Cooktop, Cooktop - Down Draft, Dishwasher, Disposal, Dryer, Exhaust Fan, Icemaker, Microwave, Oven - Wall, Washer
Rooms
- Total Bathrooms: 5
- Full Bathrooms: 4
- Half Bathrooms: 1
- Upper Floor Baths: 3
- Upper - Full Baths: 3
- Main Floor Baths: 1
- Main - 1/2 Baths: 1
- Lower Floor Baths: 1
- Lower - Full Baths: 1
- Total Bedrooms: 5
- Bedrooms Upper: 4
- Bedrooms Lower: 1
Additional Information
- Shared Amenities: Basketball Courts, Bike Trail, Common Grounds, Community Center, Exercise Room, Jog/Walk Path, Party Room, Pier/Dock, Pool - Indoor, Pool - Outdoor, Racquet Ball, Recreational Center, Sauna, Spa, Tennis Courts, Tennis - Indoor, Tot Lots/Playground, Water/Lake Privileges
- Shared Pool: Yes
- Pool: Yes
Exterior
- Exterior Features: Secure Storage
- Porch/Patio/Deck: Deck(s), Patio(s)
Parking
- Garage: Yes
- Garage Spaces: 2
- Total Spaces: 2
- Parking Type: Attached Garage
- Garage Description: Garage Door Opener, Garage - Front Entry
Location
- County: LOUDOUN
- Subdivision: ASHBURN VILLAGE
- Building Name: ASHBURN VILLAGE
- Driving Directions: FROM ASHBURN METRO: Turn right onto Moorefield Blvd, Use the right 2 lanes to turn right onto Ashburn Village Blvd/Mooreview Pkwy, Turn right onto Fultonham Cir, Turn left onto Rosetta Pl, Turn right onto Palladian Ct to HOME on Left --or-- FROM TYSONS: Take VA-267 W-Dulles Toll Road, Use the right 2 lanes to take exit 9B to merge onto VA-28 N toward Sterling, Merge onto VA-625 W/Waxpool Rd, Turn right onto Ashburn Village Blvd, Turn right onto Fultonham Cir, Turn left onto Rosetta Pl, Turn right onto Palladian Ct to HOME on Left.
School Information
- School District: Loudoun County Public Schools
- Elementary School: Discovery
- Middle School: Farmwell Station
- High School: Broad Run
Community
- Association: Yes
- Assoc. Fees Include: Common Area Maintenance, Insurance, Pier/Dock Maintenance, Pool(s), Recreation Facility, Reserve Funds, Snow Removal, Trash
- Pets Allowed: Yes
- Pets: Case by Case Basis, Breed Restrictions, Number Limit
Heating & Cooling
- Central air: Yes
- Cooling Type: Ceiling Fan(s), Central A/C
- Cooling Fuel: Electric
- Heating Type: Forced Air
- Heating Fuel: Natural Gas
- Water Heater: Natural Gas
Utilities
- Sewer: Public Sewer
- Water: Public
- Utility Description: Under Ground
Structural Information
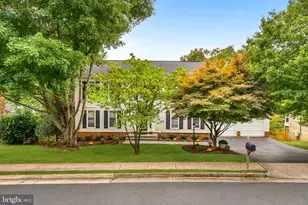
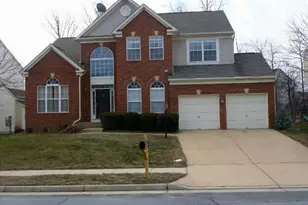
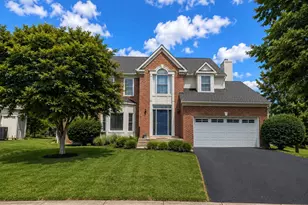
- Architectural Style: Colonial
- Structure Type: Detached
- Builder: STANLEY MARTIN
- Construction: Combination, Brick, Brick Front
- Basement: Yes
- Basement Entrance: Yes
- Basement Desc.: Rear Entrance, Sump Pump, Daylight, Full, Fully Finished, Improved, Walkout Level
- Foundation: Concrete Perimeter, Slab
- Roof: Composite
- Walls/Ceilings: 2 Story Ceilings, 9'+ Ceilings, Cathedral Ceilings, D
- Stories Description: Lower 1, Lower 2, Main, Upper 1
- Square Feet: 3,898
- Sq. Ft. Source: Assessor
- Living Area: 3,898 Sq. Ft.
- Finished Above Grnd: 2,666 Sq. Ft.
- Finished Below Grnd: 1,232 Sq. Ft.
- Year Built: 1994
- Year Built Source: Assessor
- Property Condition: Very Good
Unit Information
- Bathrooms-Lower: 1
- Bedrooms-Lower: 1
Lot Features
- Property View: Water
- Lot Size (Acres): 0.23
- Lot Size (Sq. Ft.): 10,019
- Lot Size Source: Assessor
- Zoning: PDH4
- Lot Description: Backs to Trees, Backs - Open Common Area, Backs - Parkland, Cul-de-sac, Landscaping, Premium, Trees/Wooded
Water Features
Financial Considerations
- Price Per Sq. Ft.: $1.8
- Assoc Fee Freq.: Monthly
- Application Fee: $50
- Move In Fee: Yes
- Move In Fee: $150
- Security Deposit: $4,800
- Owner Pays: Management, Insurance
- Tenant Pays: Cable TV, Exterior Maintenance, Frozen Waterpipe Damage, Gutter Cleaning, Insurance, Lawn/Tree/Shrub Care, Light Bulbs/Filters/Fuses/Alarm Care, Minor Interior Maintenance, Pest Control, Snow Removal, Trash Removal, Utilities - All, Windows/Screens
- Tax Total Finished Sq. Ft.: 3898
Disclosures and Reports
Listed by Premiere Property Management, LLC, Helen S Manning
Sold by Long & Foster Real Estate, Inc., Damon Thomas