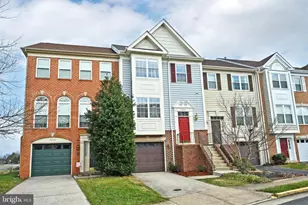
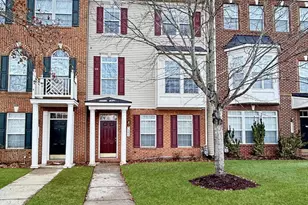
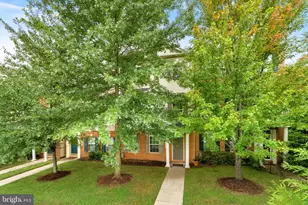
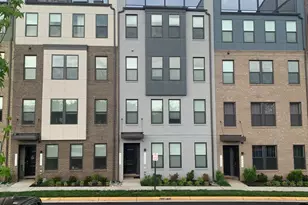
This is a carousel with tiles that activate property listing cards. Use the previous and next buttons to navigate.
1/1
$3,300
This is a carousel with tiles that activate property listing cards. Use the previous and next buttons to navigate.
1/1
Property Description
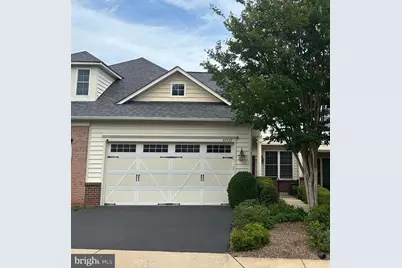
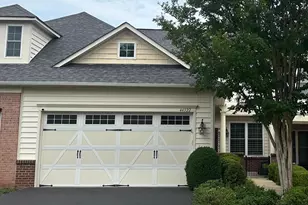
Welcome to Potomac Green, one of Ashburn's premier active 55+ communities. Freshly painted and featuring beautiful hardwood floors and brand-new carpet, this beautifully maintained 2-bedroom, 2.5-bath home with a loft and 2-car garage offers over 2,000 square feet of comfortable living designed for both everyday convenience and entertaining. The main level features a spacious open-concept floor plan with a gourmet kitchen offering abundant cabinetry, expansive counter space, and seamless flow into the dramatic two-story living area. Soaring vaulted ceilings and natural light create a bright, inviting atmosphere that's perfect for relaxing or hosting family and friends. The main-level primary suite provides a private retreat complete with a walk-in closet and a well-appointed en-suite bath. Upstairs, you'll find a versatile loft, a generously sized secondary bedroom, and a full bath, ideal for guests, hobbies, a home office, or additional living space. For added convenience, a stair lift can be installed upon request for an additional fee. Enjoy peaceful, wooded views from the rear of the home, offering added privacy and a tranquil setting to relax and unwind. As a resident of Potomac Green, you'll enjoy access to exceptional resort-style amenities including indoor and outdoor pools, a clubhouse, fitness center, walking trails, and a full calendar of social activities. Conveniently located just minutes from One Loudoun's shopping, dining, and entertainment options, as well as the Silver Line Metro, this home offers the perfect combination of comfort, convenience, and an active lifestyle. Move-in ready and beautifully refreshed, this exceptional home is ready for its next resident to enjoy.
Full Property Details
Full Property Details for 44322 McHenry Square
General
- Rent: $3,300
- Status: Closed
- Type: Townhouse
- Source: BrightMLSMidAtlantic
- MLS ID: VALO2129130
- Added to Site: 87 day(s) ago
Rental Information
- Max. Lease (Mths): 24
- Min. Lease (Mths): 12
- Rent Includes: Common Area Maintenance, HOA/Condo Fee, Trash Removal
Interior
- Interior Features: Breakfast Area, Ceiling Fan(s), Chair Railings, Crown Moldings, Dining Area, Entry Level Bedroom, Family Room Off Kitchen, Floor Plan - Open, Kitchen - Eat-In, Kitchen - Table Space, Primary Bath(s), Recessed Lighting, Upgraded Countertops, Walk-in Closet(s), Window Treatments, Wood Floors
- Fireplace: Yes
- Number of Fireplaces: 1
- Appliances: Built-In Microwave, Dishwasher, Disposal, Dryer, Refrigerator, Stainless Steel Appliances, Stove, Washer
Rooms
Bathrooms
- Total Bathrooms: 3
- Full Bathrooms: 2
- Half Bathrooms: 1
- Upper Floor Baths: 1
- Upper - Full Baths: 1
- Main Floor Baths: 2
- Main - Full Baths: 1
- Main - 1/2 Baths: 1
Bedrooms
- Total Bedrooms: 2
- Bedrooms Upper: 1
- Bedrooms Main & Up: 1
Additional Information
- Shared Amenities: Club House, Exercise Room, Fitness Center, Gated Community, Meeting Room, Party Room, Pool - Indoor, Pool - Outdoor, Tennis Courts
- Shared Pool: Yes
- Pool: Yes
Exterior
- Exterior Features: Underground Lawn Sprinkler
Parking
- Garage: Yes
- Garage Spaces: 2
- Total Spaces: 2
- Parking Type: Attached Garage, Driveway
- Garage Description: Garage - Front Entry
Location
- County: LOUDOUN
- Subdivision: POTOMAC GREEN
- Driving Directions: Use GPS
School Information
- School District: Loudoun County Public Schools
Community
- Assoc. Fees Include: Common Area Maintenance, Insurance, Lawn Care Front, Lawn Care Rear, Lawn Maintenance, Recreation Facility, Road Maintenance, Security Gate, Trash
- Adult Community: Yes
Heating & Cooling
- Central air: Yes
- Cooling Type: Central A/C
- Cooling Fuel: Electric
- Heating Type: Forced Air
- Heating Fuel: Natural Gas
- Water Heater: Natural Gas
Utilities
- Sewer: Public Sewer
- Water: Public
Structural Information
- Architectural Style: Other
- Structure Type: Interior Row/Townhouse
- Construction: Brick, Vinyl Siding, Combination
- Foundation: Slab
- Roof: Asphalt
- Stories Description: Main, Upper 1
- Square Feet: 2,060
- Sq. Ft. Source: Assessor
- Living Area: 2,060 Sq. Ft.
- Finished Above Grnd: 2,060 Sq. Ft.
- Year Built: 2010
- Year Built Source: Assessor
Lot Features
- Lot Size (Acres): 0.08
- Lot Size (Sq. Ft.): 3,485
- Lot Size Source: Assessor
- Zoning: PDAAAR
Financial Considerations
- Price Per Sq. Ft.: $1.6
- Security Deposit: $3,300
- Pre-Paid Lst Mth Rnt: $1
- Tenant Pays: Electricity, Gas, Water, Sewer, Cable TV, Internet, Repair Deductible - 100
- Tax Total Finished Sq. Ft.: 2060
Disclosures and Reports
- Ownership: Other
Listed by Real Broker, LLC, Lindsey Gomes
Sold by CENTURY 21 New Millennium, Keyuina McCullough

Schools
Schools serving 44322 McHenry Square
School District:Loudoun County Public Schools
| Name | Grades | Distance |
|---|---|---|
Steuart W. Weller Elementary School 20700 Marblehead Drive, Ashburn, VA 20147 | PK-5 | 0.8 mi |
Belmont Ridge Middle School 19045 Upper Belmont Place, Leesburg, VA 20176 | 6-8 | 3.1 mi |
Riverside High School, Leesburg, VA 19019 Upper Belmont Place, Leesburg, VA 20176 | 9-12 | 3.2 mi |
Disclaimer:
School attendance boundaries provided by ATTOM Data Solutions and are for reference only. Contact the school directly to verify enrollment eligibility.
Price History for 44322 McHenry Square
Date
Details
Price
Change
Source
7/02/2026
Sold
$3,300
—
MLS
6/21/2026
Listed
$3,300
—
MLS
Disclaimer: Historical sales information is derived from public records provided by the county offices. Information is not guaranteed and should be independently verified.
44322 McHenry Square, Ashburn, VA 20147 (MLS# VALO2129130) is a Townhouse property that was sold at $3,300 on July 02, 2026. Want to learn more about 44322 McHenry Square? Do you have questions about finding other real estate for sale or rent in Ashburn? You can browse all Ashburn rentals or contact a Coldwell Banker agent to request more information.