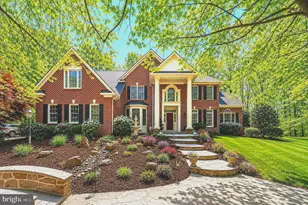
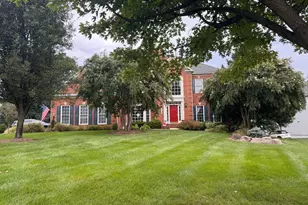
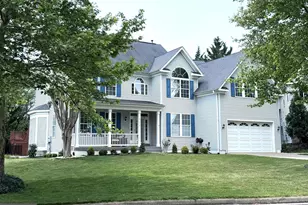
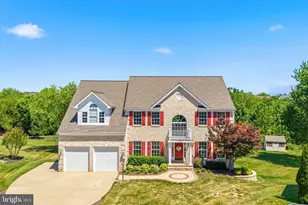
Full Property Details for 44366 Hempland Dr
General
- Price: $1,435,000
- HOA FEE: $96/month
- Taxes: $9,597 (2026)
- Status: Active
- Type: Single Family
- Source: BrightMLSMidAtlantic
- MLS ID: VALO2137344
- Updated: 10/1/2026
- Added to Site: 2 day(s) ago
Interior
- Fireplace: Yes
- Number of Fireplaces: 1
- Flooring: Hardwood, Luxury Vinyl Plank
Rooms
- Total Bathrooms: 5
- Full Bathrooms: 5
- Upper Floor Baths: 3
- Upper - Full Baths: 3
- Main Floor Baths: 1
- Main - Full Baths: 1
- Lower Floor Baths: 1
- Lower - Full Baths: 1
- Total Bedrooms: 5
- Bedrooms Upper: 4
- Bedrooms Main & Up: 1
Additional Information
- Shared Amenities: Tot Lots/Playground
Parking
- Garage: Yes
- Garage Spaces: 2
- Total Spaces: 2
- Parking Type: Attached Garage
- Garage Description: Garage - Side Entry, Garage Door Opener, Inside Access
Location
- County: LOUDOUN
- Subdivision: STONEGATE
- Driving Directions: GPS
- Direction Faces: East
School Information
- School District: Loudoun County Public Schools
- Elementary School: Discovery
- Middle School: Farmwell Station
- High School: Broad Run
Community
- Association: Yes
- Assoc. Name: SENTRY MANAGEMENT, INC
- Assoc. Fees Include: Common Area Maintenance
- Pets Allowed: Yes
- Pets: No Pet Restrictions
Heating & Cooling
- Central air: Yes
- Cooling Type: Central A/C
- Cooling Fuel: Electric
- Heating Type: Central
- Heating Fuel: Natural Gas
- Water Heater: Natural Gas
Utilities
- Sewer: Other
- Water: Public
Structural Information
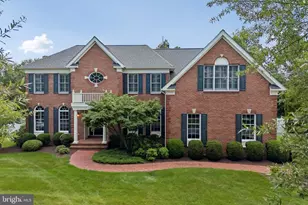
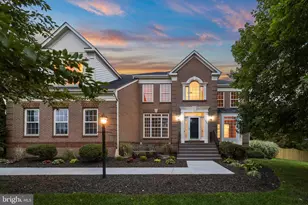
- Architectural Style: Colonial
- Structure Type: Detached
- Construction: Masonry
- Basement: Yes
- Basement Entrance: Yes
- Basement Desc.: Full, Fully Finished, Improved, Outside Entrance, Windows, Walkout Stairs
- Foundation: Slab
- Roof: Architectural Shingle
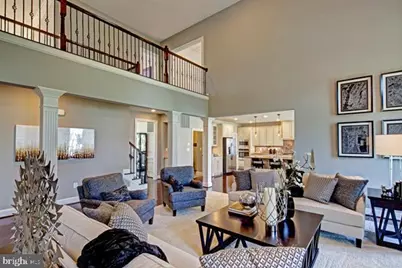
- Walls/Ceilings: 2 Story Ceilings, Tray Ceilings
- Stories Description: Lower 1, Main, Upper 1
- Square Feet: 4,438
- Sq. Ft. Source: Assessor
- Living Area: 4,438 Sq. Ft.
- Finished Above Grnd: 3,678 Sq. Ft.
- Finished Below Grnd: 760 Sq. Ft.
- Year Built: 2012
- Year Built Source: Assessor
Unit Information
Lot Features
Financial Considerations
- Price Per Sq. Ft.: $390.16
- Association Fee: $96
- Assoc Fee Freq.: Monthly
- Assessment Year: 2026
- City/TownTax Freq: Annually
- County Tax: $9,597
- County Tax Freq: Annually
- Tax w/Assessment: $1,192,260
- Tax Amount: $9,597
- Tax Year: 2026
- Tax Total Finished Sq. Ft.: 4438
Disclosures and Reports
- Ownership: Cooperative
- Lot Number: 86
Listed by Samson Properties, Nachhattar S Gill