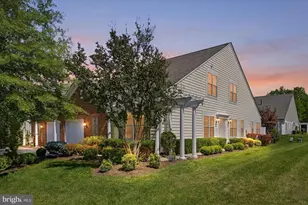
Full Property Details for 44397 Maltese Falcon Square
General
- Sold For: $695,000
- HOA FEE: $309/month
- Taxes: $5,458 (2026)
- Status: Closed
- Type: Townhouse
- Source: BrightMLSMidAtlantic
- MLS ID: VALO2117384
- Added to Site: 140 day(s) ago
Interior
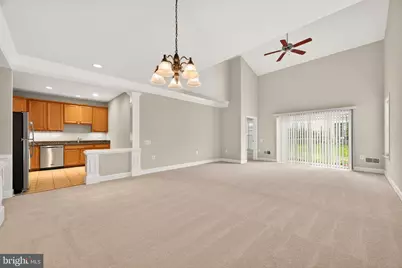
- Rooms/Areas: Living Room, Primary Bedroom, Bedroom 3, Kitchen, Family Room, Library, Laundry, Other, Storage Room
- Interior Features: Kitchen - Table Space, Combination Dining/Living, Kitchen - Eat-In, Primary Bath(s), Crown Moldings, Entry Level Bedroom, Upgraded Countertops, Window Treatments, Solar Tube(s), Wood Floors, Floor Plan - Open, Attic
- Appliances: Built-In Microwave, Dryer, Washer, Dishwasher, Disposal, Refrigerator, Icemaker, Stove
- Flooring: Carpet, Ceramic Tile
Rooms
- Total Bathrooms: 3
- Full Bathrooms: 3
- Upper Floor Baths: 1
- Upper - Full Baths: 1
- Main Floor Baths: 2
- Main - Full Baths: 2
- Total Bedrooms: 3
- Bedrooms Upper: 1
- Bedrooms Main & Up: 2
- Laundry: Has Laundry, Main Floor
Additional Information
- Shared Amenities: Billiard Room, Club House, Common Grounds, Community Center, Concierge, Dining Rooms, Exercise Room, Party Room, Pool - Indoor, Pool - Outdoor, Recreational Center, Tennis Courts, Elevator, Jog/Walk Path, Retirement Community, Bike Trail, Game Room, Gated Community, Meeting Room, Hot tub, Dog Park, Transportation Service, Sauna, Fencing, Library, Pickleball Courts
- Shared Pool: Yes
- Pool: Yes
- Security/Safety: Resident Manager, Security Gate
Exterior
- Exterior Features: Sidewalks, Gutter System
- Porch/Patio/Deck: Patio(s)
Parking
- Garage: Yes
- Garage Spaces: 1
- Total Spaces: 1
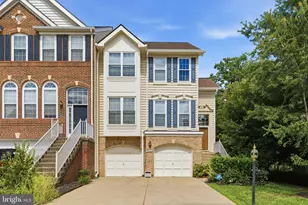
- Parking Type: Attached Garage
- Garage Description: Garage Door Opener
Location
- County: LOUDOUN
- Subdivision: POTOMAC GREEN BY DEL WEBB
- Driving Directions: From Route 7 (Leesburg Pike), take the exit for Loudoun County Parkway (Route 607) South and continue for approximately 0.9 miles. Turn right onto Marblehead Drive and follow it for about half a mile, then turn right onto Western Gailes Boulevard to enter the Potomac Green community. Next, turn left onto Casablanca, where you will see the Potomac Green Community Association facilities nearby, and then turn left onto Maltese Falcon Square. The home at 44397 Maltese Falcon Square will be on your right. Alternatively, if you are coming from Route 28, take the exit for Gloucester Parkway heading west, turn right onto Marblehead Drive, then turn left onto Western Gailes Boulevard. From there, turn left onto Casablanca and continue for about four to five blocks before turning onto Maltese Falcon Square.
School Information
- School District: Loudoun County Public Schools
- Elementary School: Steuart W. Weller
- Middle School: Belmont Ridge
- High School: Riverside
Community
- Association: Yes
- Assoc. Name: POTOMAC GREEN COMMUNITY ASSOCIATION
- Assoc. Fees Include: Common Area Maintenance, Lawn Care Front, Lawn Care Rear, Lawn Care Side, Lawn Maintenance, Management, Insurance, Pool(s), Trash, Recreation Facility, Security Gate, Health Club, Reserve Funds, Other
- Pets Allowed: Yes
- Pets: No Pet Restrictions
- Adult Community: Yes
Heating & Cooling
- Central air: Yes
- Cooling Type: Central A/C, Ceiling Fan(s)
- Cooling Fuel: Electric
- Heating Type: Forced Air
- Heating Fuel: Natural Gas
- Water Heater: Natural Gas
Utilities
- Sewer: Public Sewer
- Water: Public
Structural Information
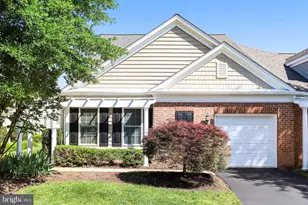
- Architectural Style: Villa
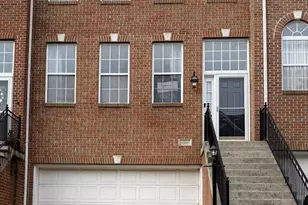
- Structure Type: End of Row/Townhouse
- Builder: PULTE
- Model: Burlington with Loft
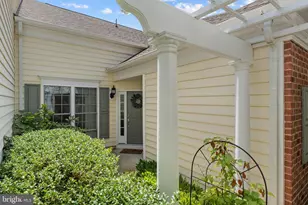
- Construction: Vinyl Siding, Masonry, Combination
- Foundation: Permanent, Slab
- Roof: Composite, Shingle
- Walls/Ceilings: Vaulted Ceilings, Tray Ceilings
- Stories Description: Main, Upper 1
- Square Feet: 2,335
- Sq. Ft. Source: Assessor
- Living Area: 2,335 Sq. Ft.
- Finished Above Grnd: 2,335 Sq. Ft.
- Year Built: 2008
- Year Built Source: Assessor
- Property Condition: Very Good
Lot Features
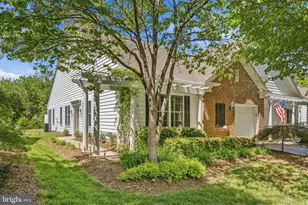
- Property View: Garden/Lawn
- Lot Size (Acres): 0.1
- Lot Size (Sq. Ft.): 4,356
- Lot Size Source: Estimated
- Street/Road Desc.: Paved
- Zoning: PDAAAR
- Lot Description: Backs - Open Common Area
Financial Considerations
- Price Per Sq. Ft.: $299.36
- Association Fee: $309
- Assoc Fee Freq.: Monthly
- Assessment Year: 2026
- City/TownTax Freq: Annually
- County Tax: $5,458
- County Tax Freq: Annually
- Tax w/Assessment: $706,340
- Tax Amount: $5,458
- Tax Year: 2026
- Terms: Standard Sale
- Tax Total Finished Sq. Ft.: 2335
Disclosures and Reports
- Ownership: Fee Simple
- Lot Number: 496
Listed by Samson Properties, Andrea M. Hayes
Sold by RE/MAX Distinctive Real Estate, Inc., Dina D. Azzam