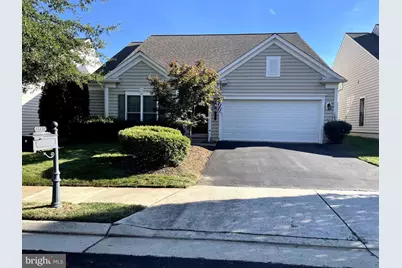
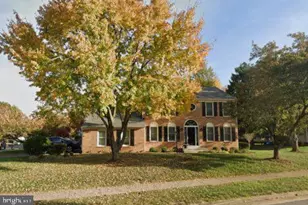
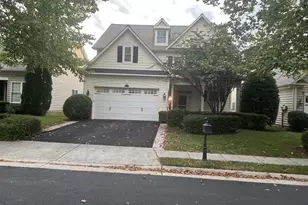
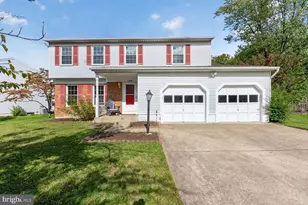
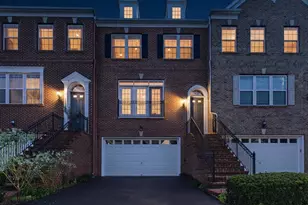
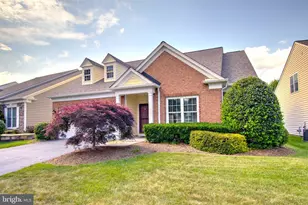
Full Property Details for 44473 Blueridge Meadows Dr
General
- Price: $909,500
- HOA FEE: $323/month
- Taxes: $7,008 (2026)
- Status: Coming Soon
- Type: Single Family
- Source: BrightMLSMidAtlantic
- MLS ID: VALO2136764
- Updated: 10/3/2026
- Added to Site: 6 day(s) ago
- Expected Market Date: 10/9/2026
Interior
- Number of Rooms: 13
- Rooms/Areas: Dining Room, Primary Bedroom, Bedroom 2, Bedroom 3, Kitchen, Family Room, Den, Foyer, 2nd Stry Fam Rm, Laundry, Loft, Bathroom 3, Primary Bathroom
- Interior Features: Bathroom - Soaking Tub, Bathroom - Walk-In Shower, Breakfast Area, Carpet, Ceiling Fan(s), Combination Kitchen/Dining, Entry Level Bedroom, Family Room Off Kitchen, Floor Plan - Open, Formal/Separate Dining Room, Kitchen - Eat-In, Kitchen - Table Space, Pantry, Sprinkler System, Walk-in Closet(s), Window Treatments, Wood Floors
- Fireplace: Yes
- Number of Fireplaces: 1
- Fireplace(s): Fireplace - Glass Doors, Gas/Propane, Mantel(s)
- Appliances: Built-In Microwave, Cooktop, Dishwasher, Disposal, Dryer, Dryer - Front Loading, Energy Efficient Appliances, Exhaust Fan, Humidifier, Icemaker, Microwave, Oven - Double, Oven - Self Cleaning, Oven - Wall, Range Hood, Refrigerator, Stainless Steel Appliances, Washer, Washer - Front Loading, Water Heater
- Flooring: Carpet, Luxury Vinyl Plank, Tile/Brick
Rooms
- Total Bathrooms: 3
- Full Bathrooms: 3
- Upper Floor Baths: 1
- Upper - Full Baths: 1
- Main Floor Baths: 2
- Main - Full Baths: 2
- Total Bedrooms: 3
- Bedrooms Upper: 1
- Bedrooms Main & Up: 2
Additional Information
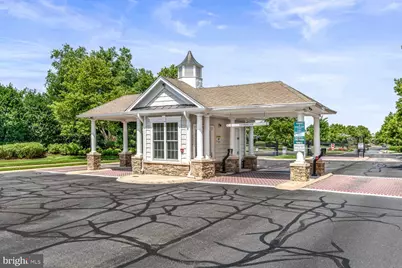
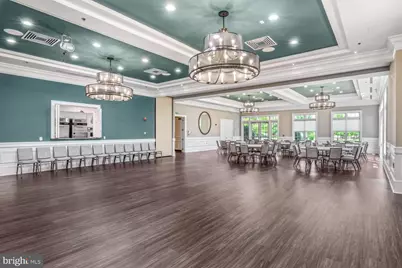
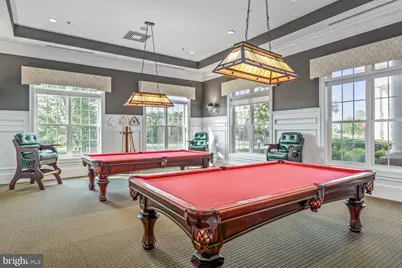
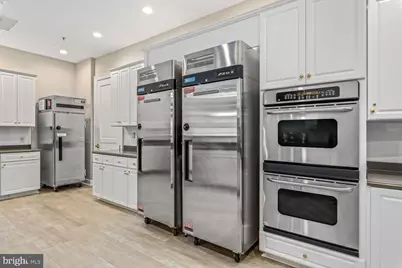
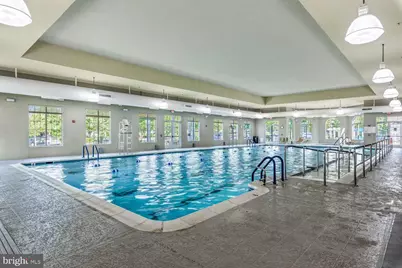
- Shared Amenities: Club House, Common Grounds, Community Center, Dining Rooms, Exercise Room, Fitness Center, Gated Community, Jog/Walk Path, Meeting Room, Party Room, Pool - Indoor, Pool - Outdoor, Transportation Service, Tennis Courts
Exterior
- Exterior Features: Sidewalks, Underground Lawn Sprinkler
- Porch/Patio/Deck: Patio(s), Porch(es)
Parking
- Garage: Yes
- Garage Spaces: 2
- Total Spaces: 2
- Parking Features: Asphalt Driveway
- Parking Type: Attached Garage, Driveway
- Garage Description: Garage - Front Entry, Garage Door Opener
Location
- County: LOUDOUN
- Subdivision: POTOMAC GREEN
- Driving Directions: Route 7 West to Left on Loudoun County Pkwy to Right on Marblehead Dr. Right on Western Gailes Blvd., Left On Blueridge Meadows Dr.
School Information
- School District: Loudoun County Public Schools
Community
- Association: Yes
- Assoc. Name: POTOMAC GREEN ASSOCIATION
- Assoc. Fees Include: Common Area Maintenance, Lawn Care Front, Lawn Care Rear, Lawn Care Side, Lawn Maintenance, Management, Pool(s), Recreation Facility, Sauna, Snow Removal, Trash
- Pets Allowed: Yes
- Pets: Cats OK, Dogs OK
- Adult Community: Yes
Heating & Cooling
- Central air: Yes
- Cooling Type: Central A/C, Ceiling Fan(s)
- Cooling Fuel: Electric
- Heating Type: Forced Air
- Heating Fuel: Natural Gas
- Water Heater: Natural Gas
Utilities
- Sewer: Public Sewer
- Water: Public
- Utility Description: Natural Gas Available, Sewer Available, Cable TV Available
Structural Information
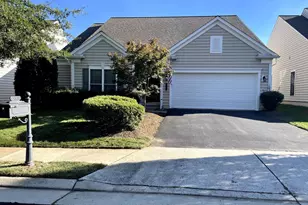
- Architectural Style: Traditional
- Structure Type: Detached
- Construction: Vinyl Siding
- Foundation: Slab
- Roof: Architectural Shingle
- Walls/Ceilings: 2 Story Ceilings, 9'+ Ceilings, Dry Wall, Vaulted Cei
- Windows: Vinyl Clad, Screens
- Stories Description: Main, Upper 1
- Square Feet: 2,817
- Sq. Ft. Source: Assessor
- Living Area: 2,817 Sq. Ft.
- Finished Above Grnd: 2,817 Sq. Ft.
- Year Built: 2006
- Year Built Source: Estimated
- Property Condition: Excellent
Lot Features
- Lot Size (Acres): 0.14
- Lot Size (Sq. Ft.): 6,098
- Lot Size Source: Assessor
- Zoning: PDAAAR
- Lot Description: Landscaping, Level
Financial Considerations
- Price Per Sq. Ft.: $322.86
- Association Fee: $323
- Assoc Fee Freq.: Monthly
- Assessment Year: 2026
- City/TownTax Freq: Annually
- County Tax: $7,008
- County Tax Freq: Annually
- Tax w/Assessment: $870,560
- Tax Amount: $7,008
- Tax Year: 2026
- Tax Total Finished Sq. Ft.: 2817
Disclosures and Reports
- Ownership: Fee Simple
- Lot Number: 795
Listed by Long & Foster Real Estate, Inc., Anntoinette (Toni) F McIntyre