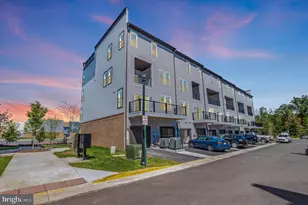
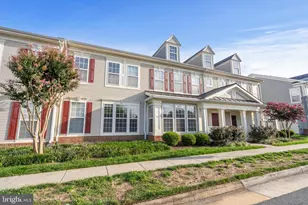
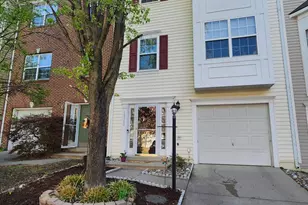
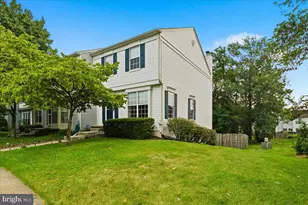
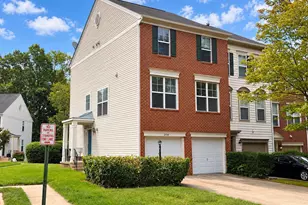
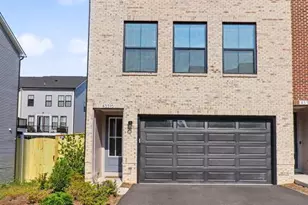
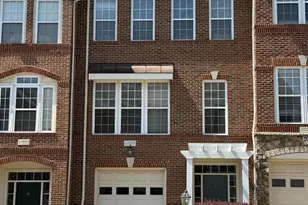
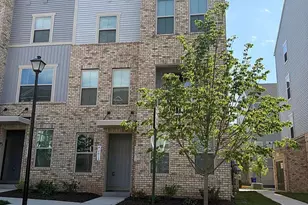
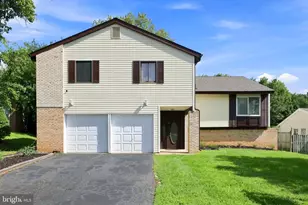
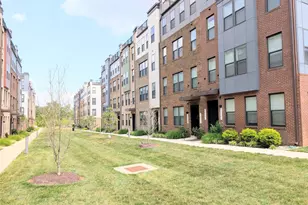
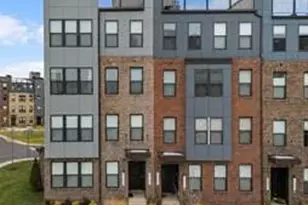
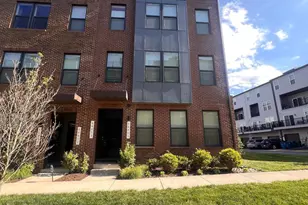
Full Property Details for 44514 Wolfhound Sq
General
- Rent: $3,100
- HOA FEE: $75/month
- Status: Under Contract
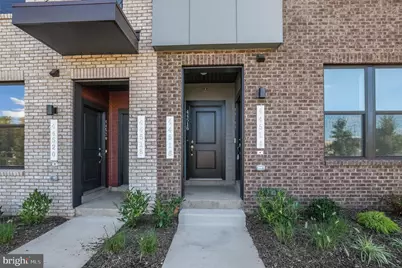
- Type: Townhouse
- Source: BrightMLSMidAtlantic
- MLS ID: VALO2133404
- Updated: 9/26/2026
- Added to Site: 51 day(s) ago
Rental Information
- Max. Lease (Mths): 24
- Min. Lease (Mths): 12
Interior
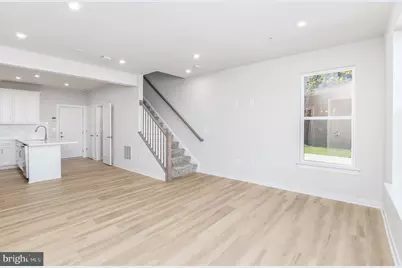
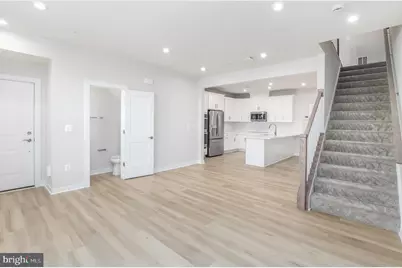
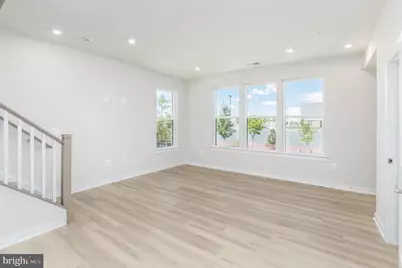
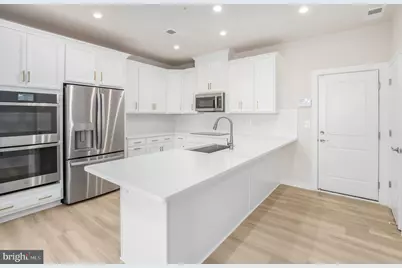
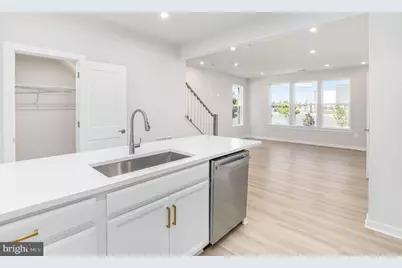
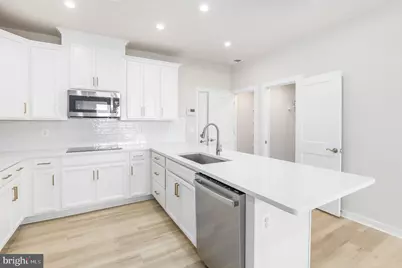
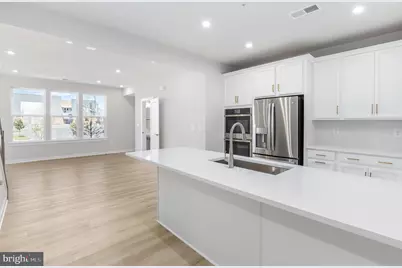
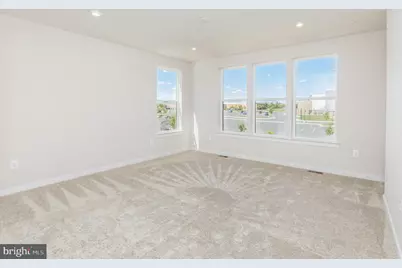
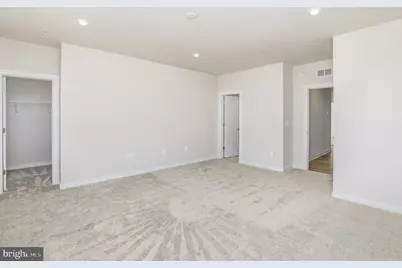
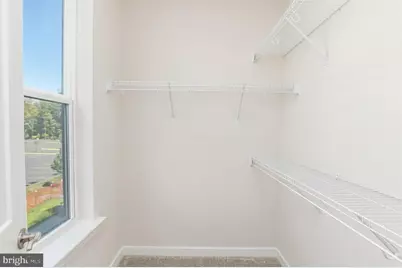
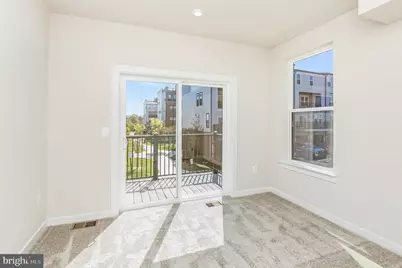
- Interior Features: Breakfast Area, Combination Kitchen/Living, Family Room Off Kitchen, Floor Plan - Open, Kitchen - Eat-In, Kitchen - Island, Recessed Lighting, Upgraded Countertops, Walk-in Closet(s), Wood Floors
- Appliances: Dishwasher, Microwave, Oven/Range - Electric, Refrigerator
Rooms
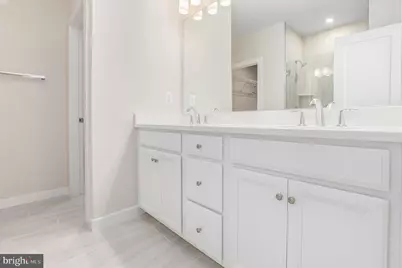
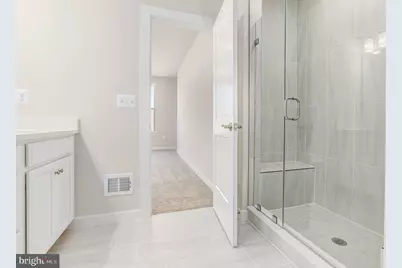

- Total Bathrooms: 3
- Full Bathrooms: 2
- Half Bathrooms: 1
- Upper Floor Baths: 2
- Upper - Full Baths: 2
- Main Floor Baths: 1
- Main - 1/2 Baths: 1

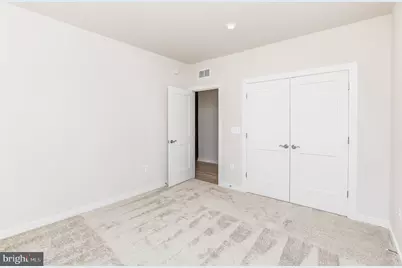
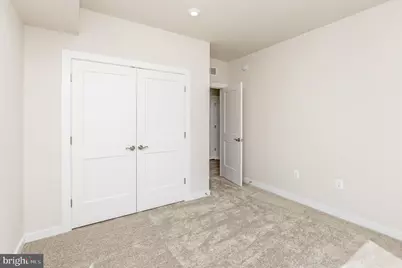
- Total Bedrooms: 3
- Bedrooms Upper: 3
Additional Information
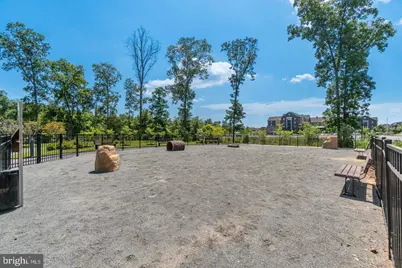
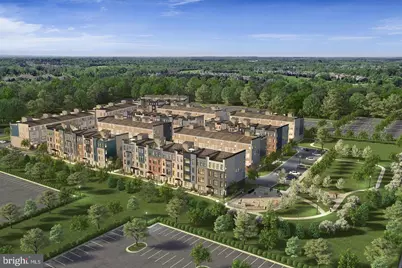
- Shared Amenities: Bike Trail, Common Grounds, Jog/Walk Path, Picnic Area
Parking
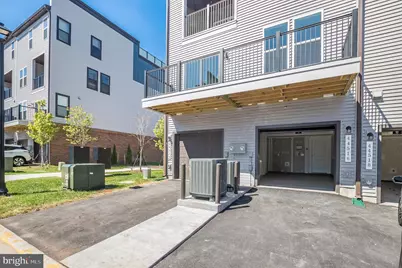
- Garage: Yes
- Garage Spaces: 1
- Total Spaces: 1
- Parking Type: Attached Garage
- Garage Description: Garage - Rear Entry
Location
- County: LOUDOUN
- Subdivision: ASHBROOK PLACE
- Driving Directions: gps
School Information
- School District: Loudoun County Public Schools
- High School: Riverside
Community
- Association: Yes
- Assoc. Fees Include: Ext Bldg Maint, Lawn Maintenance, Sewer, Snow Removal, Trash, Water
- Pets Allowed: Yes
- Pets: Dogs OK
Heating & Cooling
- Central air: Yes
- Cooling Type: Central A/C, Energy Star Cooling System, Heat Pump(s), Programmable Thermostat
- Cooling Fuel: Electric
- Heating Type: Hot Water
- Heating Fuel: Electric
- Water Heater: Electric
Utilities
- Sewer: Other
- Water: Other
- Utility Description: Under Ground
Structural Information
- Architectural Style: Other
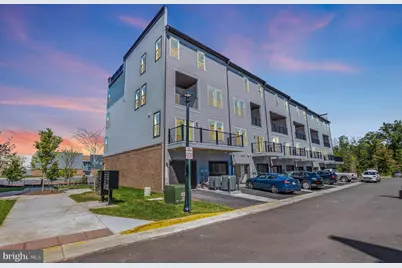
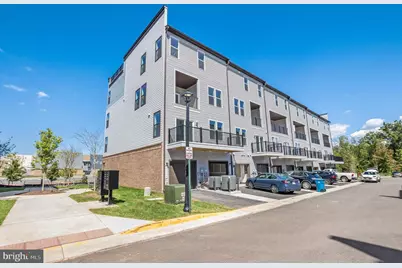
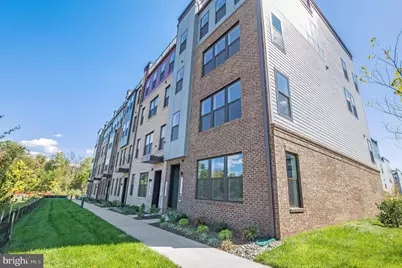
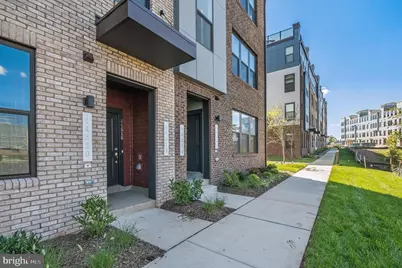
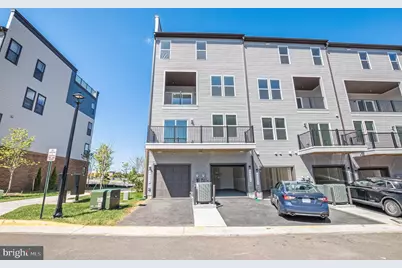
- Structure Type: End of Row/Townhouse
- Builder: Stanley Martin Homes
- Model: The Tessa [Elev. C]
- Construction: Masonry
- Foundation: Slab
- Walls/Ceilings: 9'+ Ceilings
- Windows: Double Pane, ENERGY STAR Qualified, Insulated, Low-E, Screens
- Stories Description: Main, Upper 1
- Square Feet: 1,668
- Sq. Ft. Source: Assessor
- Living Area: 1,668 Sq. Ft.
- Finished Above Grnd: 1,668 Sq. Ft.
- Year Built: 2023
- Year Built Source: Assessor
- Property Condition: Excellent
Lot Features
- Lot Size Source: Assessor
- Zoning: R24
Financial Considerations
- Price Per Sq. Ft.: $1.86
- Association Fee: $75
- Assoc Fee Freq.: Monthly
- Condo Fee: $167
- Condo Fee Freq: Monthly
- Security Deposit: $3,200
- Tax Total Finished Sq. Ft.: 1668
Disclosures and Reports
- Ownership: Other
- Condo: Yes
Listed by Samson Properties, Abby Ghanta