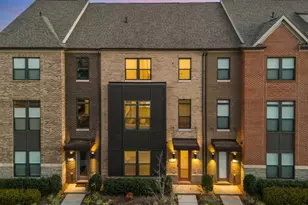
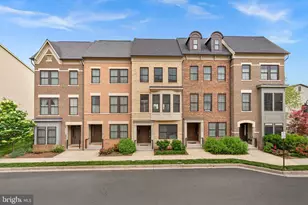
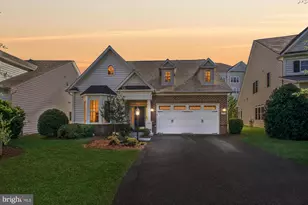
This is a carousel with tiles that activate property listing cards. Use the previous and next buttons to navigate.
1/1
$799,000
This is a carousel with tiles that activate property listing cards. Use the previous and next buttons to navigate.
1/1
Property Description
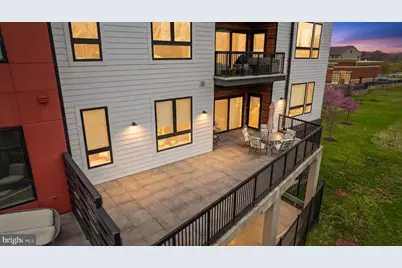
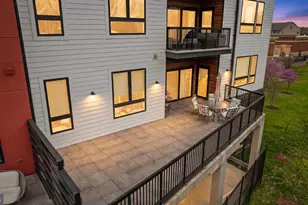
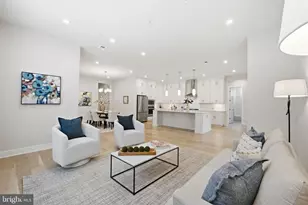
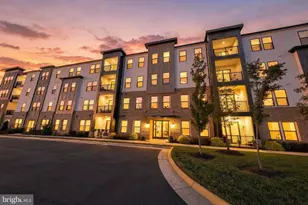
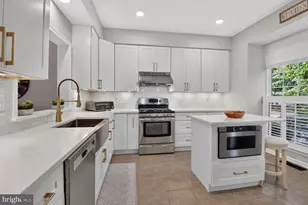
Welcome to elevated condo living in the heart of One Loudoun. This sleek 3-bedroom, 2.5-bath Central Park residence delivers effortless style with a single-level layout designed for both calm mornings and lively evenings. Step inside and feel the airiness. Ten-foot ceilings, upgraded wood flooring, and a soft white color palette create a clean, modern canvas that instantly feels refined yet welcoming. Sunlight pours through oversized glass doors, drawing you toward a generous private balcony. A perfect for coffee at sunrise or dinner under the stars. The kitchen is equal parts beauty and function. Jenn-Air appliances, soft-close cabinetry, and a large multi-seat island make hosting easy and everyday cooking a pleasure. A built-in workspace keeps life organized without sacrificing style. The living area centers around a linear fireplace, offering a warm focal point for cozy nights in. The primary suite is a true retreat with custom closet systems and a spa-inspired bath wrapped in elegant tile. Two additional bedrooms provide flexibility for guests, work-from-home, or creative space. A full-size laundry room adds convenience where it matters most. Two side-by-side garage parking spaces, Nest thermostat, and a luxury lobby with high-speed elevators elevate daily living. Step outside to enjoy the rooftop terrace with a gas fireplace, community amenities like a resort-style pool, pickle ball courts, and a clubhouse, all just steps from the dining, shopping, and energy of One Loudoun. This is not just a condo. It's a lifestyle designed for those who want modern comfort, walkable convenience, and a little bit of everyday luxury.
Full Property Details
Full Property Details for 44691 Wellfleet Dr #205
General
- Sold For: $799,000
- HOA FEE: $705/month
- Taxes: $5,951 (2026)
- Status: Closed
- Type: Condo
- Source: BrightMLSMidAtlantic
- MLS ID: VALO2114576
- Added to Site: 47 day(s) ago
Interior
- Interior Features: Ceiling Fan(s), Floor Plan - Open, Kitchen - Eat-In
- Fireplace: Yes
- Number of Fireplaces: 1
- Fireplace(s): Fireplace - Glass Doors, Gas/Propane
- Appliances: Built-In Microwave, Cooktop, Dishwasher, Disposal, Dryer, Exhaust Fan, Icemaker, Oven - Wall, Refrigerator, Washer
- Flooring: Wood, Other
Rooms
Bathrooms
- Total Bathrooms: 3
- Full Bathrooms: 2
- Half Bathrooms: 1
- Main Floor Baths: 3
- Main - Full Baths: 2
- Main - 1/2 Baths: 1
Bedrooms
- Total Bedrooms: 3
- Bedrooms Main & Up: 3
Other Rooms
- Laundry: Has Laundry
Additional Information
- Shared Amenities: Club House, Dog Park, Elevator, Extra Storage, Jog/Walk Path, Pool - Outdoor
- Shared Pool: Yes
- Pool: Yes
Exterior
- Exterior Features: Exterior Lighting, Other
- Porch/Patio/Deck: Terrace, Patio(s)
Parking
- Garage: Yes
- Garage Spaces: 2
- Assigned Spaces: 2
- Total Spaces: 2
- Parking Features: Assigned
- Parking Type: Parking Garage
- Garage Description: Underground, Additional Storage Area
Location
- County: LOUDOUN
- Subdivision: ONE LOUDOUN
- Driving Directions: Use GPS. Guest parking is on the side of the building next to the gas station. Walk around to the main door entrance to enter the building.
- Location Details: Corner Lot/Unit
School Information
- School District: Loudoun County Public Schools
- Elementary School: Steuart W. Weller
- Middle School: Farmwell Station
- High School: Broad Run
Community
- Assoc. Fees Include: Common Area Maintenance, Ext Bldg Maint, Insurance, Management, Reserve Funds, Trash, Water, Pool(s), Snow Removal
- Pets Allowed: Yes
- Pets: No Pet Restrictions
Heating & Cooling
- Central air: Yes
- Cooling Type: Ceiling Fan(s), Central A/C
- Cooling Fuel: Electric
- Heating Type: 90% Forced Air
- Heating Fuel: Natural Gas
- Water Heater: Natural Gas
Utilities
- Sewer: Public Sewer
- Water: Public
Structural Information
- Architectural Style: Contemporary
- Structure Type: Garden 1 - 4 Floors
- Model: Metropolitan
- Construction: Masonry
- Entry Floor Number: 2
- Stories Description: Main
- Square Feet: 1,926
- Sq. Ft. Source: Assessor
- Living Area: 1,926 Sq. Ft.
- Finished Above Grnd: 1,926 Sq. Ft.
- Year Built: 2020
- Year Built Source: Assessor
- Property Condition: Excellent, Very Good
Lot Features
- Property View: Trees/Woods
- Zoning: PDTC
Financial Considerations
- Price Per Sq. Ft.: $414.85
- Condo Fee: $705
- Condo Fee Freq: Monthly
- Assessment Year: 2026
- City/TownTax Freq: Annually
- Tax w/Assessment: $787,390
- Tax Amount: $5,951
- Tax Year: 2026
- Terms: Standard Sale
- Tax Total Finished Sq. Ft.: 1926
Disclosures and Reports
- Ownership: Condominium
- Condo: Yes
Listed by Samson Properties, Ritu Desai
Sold by Keller Williams Fairfax Gateway, Cheryl M Smith

Get Pre-Approved Today
Schools
Schools serving 44691 Wellfleet Dr #205
School District:Loudoun County Public Schools
| Name | Grades | Distance |
|---|---|---|
Steuart W. Weller Elementary School 20700 Marblehead Drive, Ashburn, VA 20147 | PK-5 | 0.5 mi |
Belmont Ridge Middle School 19045 Upper Belmont Place, Leesburg, VA 20176 | 6-8 | 3.5 mi |
Riverside High School, Leesburg, VA 19019 Upper Belmont Place, Leesburg, VA 20176 | 9-12 | 3.5 mi |
Disclaimer:
School attendance boundaries provided by ATTOM Data Solutions and are for reference only. Contact the school directly to verify enrollment eligibility.
Price & Sales History for 44691 Wellfleet Dr #205
Date
Details
Price
Change
Source
5/15/2026
Sold
$799,000
—
MLS
4/10/2026
Listed
$799,000
—
MLS
Disclaimer: Historical sales information is derived from public records provided by the county offices. Information is not guaranteed and should be independently verified.
44691 Wellfleet Drive #205, Ashburn, VA 20147 (MLS# VALO2114576) is a Condo property that was sold at $799,000 on May 15, 2026. Want to learn more about 44691 Wellfleet Drive #205? Do you have questions about finding other Condo real estate for sale in Ashburn? You can browse all Ashburn real estate or contact a Coldwell Banker agent to request more information.