This is a carousel with tiles that activate property listing cards. Use the previous and next buttons to navigate.
1/1
$3,495
This is a carousel with tiles that activate property listing cards. Use the previous and next buttons to navigate.
1/1
Property Description
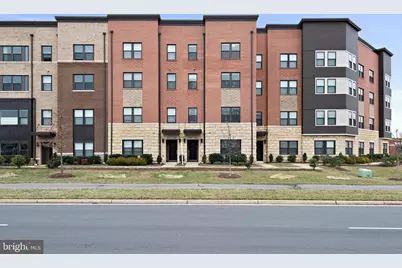
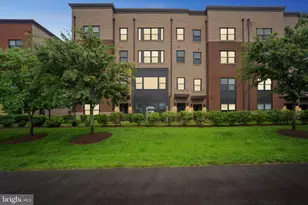
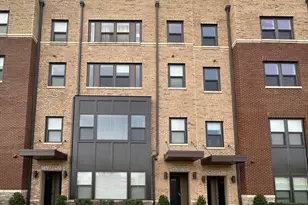
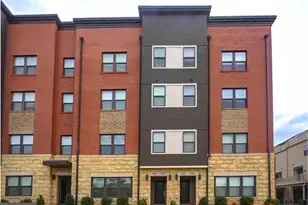
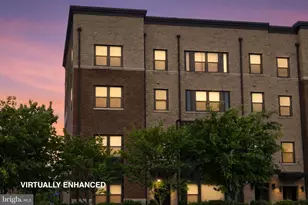
Amazing Unit With Panaramic Views From The Rooftop Terrace*Unique Touches Throughout Makes This The Best Unit in The Community*Located in One Loudoun Next All Shopping, Restaurants, Entertainment & Night Life*Over 2,500 Sqft Of Luxury Living Featuring 3 Bedrooms, 2.5 Baths, 1 Car Garage With Extra Storage Plus Driveway Parking*Additional Parking Throughout Community*Open, Light & Bright Throughout*Shows Immaculate From Top To Bottom*9 Foot Ceilings, Wide Plank Hardwood Flooring & Built in Speakers Throughout*Modern and Open Main Level Features Family Room With Custom Coffered Ceilings & Custom Entertainment Center*Gorgeous Gourmet Kitchen With 16 Foot Center Island, Quartz Countertops, All Stainless Steel Sink & 42 Inch Cabinets*Double Oven, Smooth Top Cooktop, Side By Side Refrigerator With Ice Maker & Water, Microwave, Dishwasher, Sleek Designer Backsplash, Some Glass Cabinets, Under Cabinet Lighting & Self Closing Cabinets*Separate Dining Room Area*Pantry & Closet Area*Walk Out To Oversized Balcony*Half Bath With Pedestal Sink*Upper Level Primary Bedroom With Custom Barn Door Leading To Walk in Closet With Custom Closet Organizer*Luxury Primary Bath With Ceramic Tile Flooring*2 Additional Bedrooms & 2Nd Full Bath With Ceramic Tile Flooring*Unique Storage Area Under Stairs*Full Sized Washer & Dryer*Enjoy Large Open Roof Top Terrace With Panaramic Views*Popular Locations At One Loudoun Will Satisfy All Of Your Needs*Enjoy Trader Joes, Lost Fox, Ted'S Bulletin, Alamo Draft House, Red Barn, Bar Louie, Top Golf & I Fly Just To Name A Few*Enjoy One Of The Area's Largest Farmer's Markets On The Weekends*Enjoy The Community Walking/Biking Trails, Outdoor Pool, Kiddie Pool, Indoor Basketball, Tennis Courts & Clubhouse With Conference Rooms*Come and See What All This Property Has To Offer-You Will Not Be Disappointed!
Full Property Details
Full Property Details for 44742 Tiverton Sq
General
- Rent: $3,495
- Status: Closed
- Type: Townhouse
- Source: BrightMLSMidAtlantic
- MLS ID: VALO2120274
- Added to Site: 119 day(s) ago
Rental Information
- Max. Lease (Mths): 12
- Min. Lease (Mths): 12
- Rent Includes: HOA/Condo Fee
Interior
- Rooms/Areas: Dining Room, Primary Bedroom, Bedroom 2, Bedroom 3, Kitchen, Family Room
- Interior Features: Breakfast Area, Butlers Pantry, Ceiling Fan(s), Dining Area, Family Room Off Kitchen, Floor Plan - Open, Kitchen - Gourmet, Kitchen - Island, Pantry, Primary Bath(s), Recessed Lighting, Upgraded Countertops, Wood Floors
- Appliances: Built-In Microwave, Cooktop, Dishwasher, Disposal, Dryer, Exhaust Fan, Icemaker, Microwave, Oven - Double, Oven - Wall, Refrigerator, Washer, Water Heater
- Flooring: Hardwood
Rooms
Bathrooms
- Total Bathrooms: 3
- Full Bathrooms: 2
- Half Bathrooms: 1
- Upper Floor Baths: 2
- Upper - Full Baths: 2
- Main Floor Baths: 1
- Main - 1/2 Baths: 1
Bedrooms
- Total Bedrooms: 3
- Bedrooms Upper: 3
Other Rooms
- Laundry: Upper Floor
Additional Information
- Shared Amenities: Basketball Courts, Club House, Common Grounds, Meeting Room, Pool - Outdoor, Recreational Center, Tennis Courts, Tot Lots/Playground, Volleyball Courts
- Shared Pool: Yes
- Pool: Yes
- Security/Safety: Main Entrance Lock, Smoke Detector
Exterior
- Exterior Features: Sidewalks
- Porch/Patio/Deck: Balcony, Terrace
Parking
- Garage: Yes
- Garage Spaces: 1
- Total Spaces: 2
- Parking Type: Attached Garage, Driveway
- Garage Description: Garage - Rear Entry, Garage Door Opener, Inside Access
Location
- County: LOUDOUN
- Subdivision: SM ONE LOUDOUN CONDO
- Building Name: SM ONE LOUDOUN CONDO
- Driving Directions: GOOGLE MAPS
School Information
- School District: Loudoun County Public Schools
- High School: Riverside
Community
- Assoc. Fees Include: All Ground Fee, Common Area Maintenance, Ext Bldg Maint, Lawn Maintenance, Management, Reserve Funds, Pool(s), Road Maintenance, Snow Removal, Trash
- Pets Allowed: Yes
- Pets: Case by Case Basis, Dogs OK
Heating & Cooling
- Central air: Yes
- Cooling Type: Central A/C, Ceiling Fan(s)
- Cooling Fuel: Electric
- Heating Type: Heat Pump(s)
- Heating Fuel: Electric
- Water Heater: Electric
Utilities
- Sewer: Public Sewer
- Water: Public
Structural Information
- Architectural Style: Contemporary
- Structure Type: Interior Row/Townhouse
- Builder: Stanley Martin
- Model: THE GROSVENOR
- Construction: Brick, Brick Front
- Foundation: Concrete Perimeter
- Roof: Shingle
- Walls/Ceilings: 9'+ Ceilings
- Windows: Double Pane, Insulated, Screens
- Doors: French, Insulated
- Stories Description: Main, Upper 1
- Square Feet: 2,538
- Sq. Ft. Source: Estimated
- Living Area: 2,538 Sq. Ft.
- Finished Above Grnd: 2,538 Sq. Ft.
- Year Built: 2017
- Year Built Source: Estimated
- Property Condition: Excellent
Lot Features
- Property View: Panoramic
- Lot Size (Acres): 0.1
- Lot Size (Sq. Ft.): 4,356
- Lot Size Source: Estimated
- Zoning: PDTC
Financial Considerations
- Price Per Sq. Ft.: $1.38
- Condo Fee Freq: Monthly
- Application Fee: $55
- Security Deposit: $3,495
- Pet Deposit: $1,000
- Tenant Pays: Utilities - All, Repair Deductible - 165
Disclosures and Reports
- Ownership: Other
- Condo: Yes
Listed by Long & Foster Real Estate, Inc., Michael C Rush
Sold by Long & Foster Real Estate, Inc., Tracy Cook

Schools
Schools serving 44742 Tiverton Sq
School District:Loudoun County Public Schools
| Name | Grades | Distance |
|---|---|---|
Steuart W. Weller Elementary School 20700 Marblehead Drive, Ashburn, VA 20147 | PK-5 | 0.5 mi |
Belmont Ridge Middle School 19045 Upper Belmont Place, Leesburg, VA 20176 | 6-8 | 3.5 mi |
Riverside High School, Leesburg, VA 19019 Upper Belmont Place, Leesburg, VA 20176 | 9-12 | 3.6 mi |
Disclaimer:
School attendance boundaries provided by ATTOM Data Solutions and are for reference only. Contact the school directly to verify enrollment eligibility.
Price History for 44742 Tiverton Sq
Date
Details
Price
Change
Source
6/01/2026
Sold
$3,495
—
MLS
4/04/2026
Listed
$3,495
—
MLS
Disclaimer: Historical sales information is derived from public records provided by the county offices. Information is not guaranteed and should be independently verified.
44742 Tiverton Square, Ashburn, VA 20147 (MLS# VALO2120274) is a Townhouse property that was sold at $3,495 on June 01, 2026. Want to learn more about 44742 Tiverton Square? Do you have questions about finding other real estate for sale or rent in Ashburn? You can browse all Ashburn rentals or contact a Coldwell Banker agent to request more information.