Full Property Details for 1034 Greenview
General
- Sold For: $570,000
- HOA FEE: $64/month
- HOA FEE FREQ.: Annually
- Taxes: $2,257 (2025)
- Status: Closed
- Type: Single Family
- Source: BrightMLSMidAtlantic
- MLS ID: VASH2013980
- Added to Site: 186 day(s) ago
Interior
- Rooms/Areas: Living Room, Dining Room, Bedroom 2, Bedroom 3, Bedroom 4, Bedroom 5, Kitchen, Bedroom 1, Laundry, Storage Room, Full Bath, Half Bath
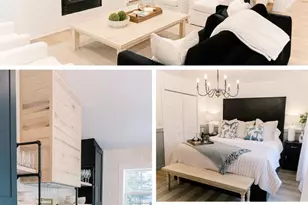
- Interior Features: 2nd Kitchen, Breakfast Area, Ceiling Fan(s), Combination Dining/Living, Combination Kitchen/Dining, Combination Kitchen/Living, Entry Level Bedroom, Family Room Off Kitchen, Floor Plan - Open, Kitchen - Gourmet, Kitchenette, Primary Bath(s), Recessed Lighting, Upgraded Countertops, Walk-in Closet(s), Wine Storage, Wood Floors, Bathroom - Stall Shower, Bathroom - Tub Shower
- Fireplace: Yes
- Number of Fireplaces: 1
- Fireplace(s): Electric
- Appliances: Stove, Microwave, Dishwasher, Refrigerator, Washer/Dryer Stacked
- Flooring: Wood, Tile/Brick
Rooms
- Total Bathrooms: 5
- Full Bathrooms: 4
- Half Bathrooms: 1
- Upper 2 - Full Baths: 1
- Upper Floor Baths: 4
- Upper - Full Baths: 3
- Upper - 1/2 Baths: 1
- Main Floor Baths: 1
- Main - Full Baths: 1
- Total Bedrooms: 5
- Bedrooms Upper: 4
- Bedrooms-Up2: 2
- Bedrooms Main & Up: 1
- Laundry: Upper Floor, Dryer In Unit, Washer In Unit
Additional Information
- Shared Pool: Yes
- Pool: Yes
- Security/Safety: Exterior Cameras, Surveillance Sys
Exterior
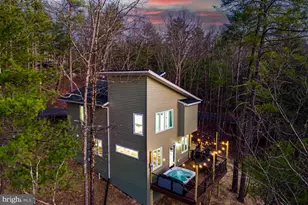
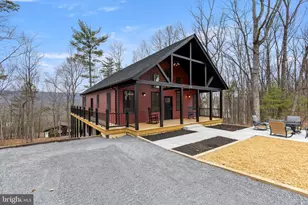
- Exterior Features: Extensive Hardscape
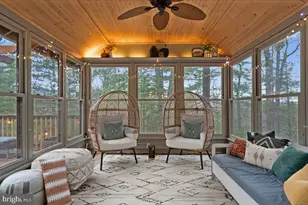
- Porch/Patio/Deck: Patio(s), Deck(s), Porch(es), Balconies- Multiple
Parking
- Garage: Yes
- Garage Spaces: 2
- Total Spaces: 8
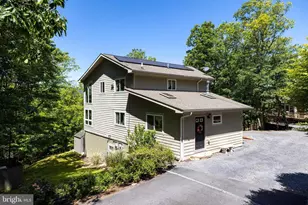
- Parking Features: Gravel Driveway, Private
- Parking Type: Driveway, Attached Garage
- Garage Description: Garage Door Opener, Garage - Front Entry, Inside Access, Oversized
Location
- County: SHENANDOAH
- Subdivision: BRYCE MOUNTAIN RESORT
- Driving Directions: From Mt Jackson - Travel on route 263 (Orkney Grade) towards Bryce Resort - Take a RIGHT on Supinlick Ridge Road - LEFT on Brawley, RIGHT on Anna, LEFT on Anderson - Follow until Anderson meets Greenview and take a left - First Home on Left
School Information
- School District: Shenandoah County Public Schools
Community
- Association: Yes
- Assoc. Name: SKY BRYCE
- Assoc. Fees Include: Road Maintenance, Snow Removal, Trash
- Pets Allowed: Yes
- Pets: Cats OK, Dogs OK
Heating & Cooling
- Central air: Yes
- Cooling Type: Central A/C, Ceiling Fan(s), Heat Pump(s)
- Cooling Fuel: Electric
- Heating Type: Heat Pump(s), Central
- Heating Fuel: Electric
- Water Heater: Electric
Utilities
- Sewer: Public Sewer
- Water: Public
Structural Information
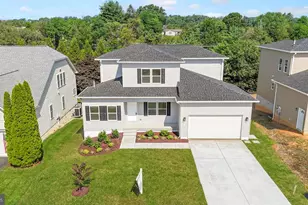
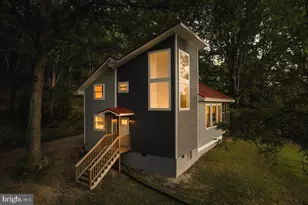
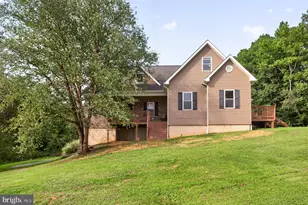
- Architectural Style: Contemporary
- Structure Type: Detached
- Construction: Vinyl Siding
- Basement: Yes
- Basement Entrance: Yes
- Basement Desc.: Daylight, Partial, Front Entrance, Fully Finished, Garage Access, Interior Access, Outside Entrance, Space For Rooms, Walkout Level, Windows
- Foundation: Block
- Roof: Shingle
- Walls/Ceilings: Cathedral Ceilings, Dry Wall, High
- Windows: Energy Efficient
- Doors: Insulated
- Stories Description: Main, Upper 1, Upper 2
- Square Feet: 2,837
- Sq. Ft. Source: Estimated
- Living Area: 2,837 Sq. Ft.
- Finished Above Grnd: 2,837 Sq. Ft.
- Year Built: 2024
- Year Built Source: Assessor
- Property Condition: Excellent, Very Good
Lot Features
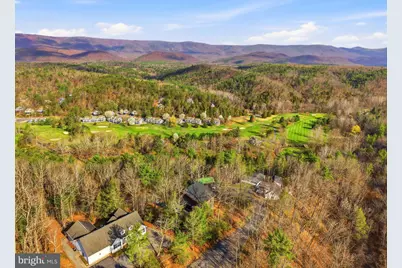
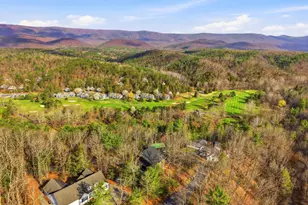
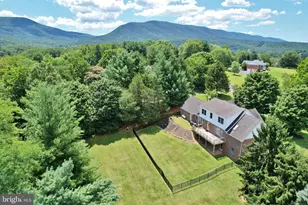
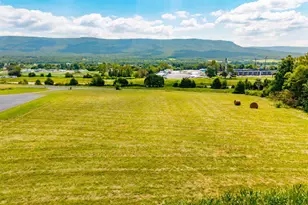
- Property View: Trees/Woods, Mountain
- Lot Size (Acres): 0.31
- Lot Size (Sq. Ft.): 13,721
- Lot Size Source: Assessor
- Street/Road Desc.: Paved
- Zoning: RES
- Lot Description: Backs to Trees, Corner, Open, Partly Wooded
Financial Considerations
- Price Per Sq. Ft.: $211.49
- Association Fee: $766
- Assoc Fee Freq.: Annually
- Assessment Year: 2026
- City/TownTax Freq: Annually
- County Tax: $2,257
- County Tax Freq: Annually
- Tax w/Assessment: $592,400
- Tax Amount: $2,257
- Tax Year: 2025
- Terms: Standard Sale
- Tax Total Finished Sq. Ft.: 2644
Disclosures and Reports
- Ownership: Fee Simple
- Inclusions: Furniture negotiable
- Section: 7B
- Lot Number: 1
Listed by Real Broker, LLC, Crystal M. Fleming and Real Broker, LLC, Catherine DeMay
Sold by Castle Real Estate, Terry Dixon