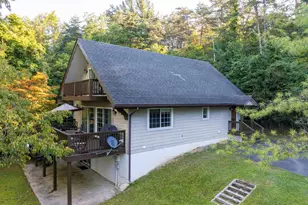
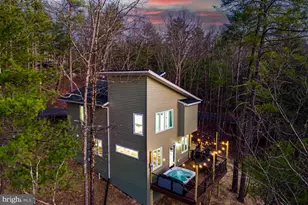
Full Property Details for 122 Forrest St
General
- Price: $489,000
- HOA FEE: $86/month
- HOA FEE FREQ.: Annually
- Taxes: $1,789 (2025)
- Status: Pending
- Type: Single Family
- Source: BrightMLSMidAtlantic
- MLS ID: VASH2015462
- Updated: 10/19/2026
- Added to Site: 52 day(s) ago
Interior
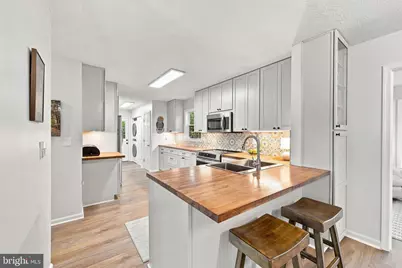
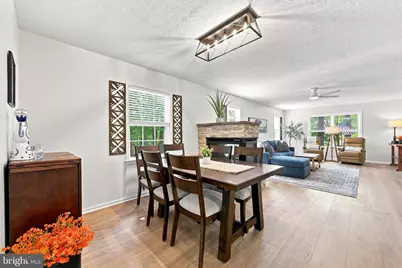
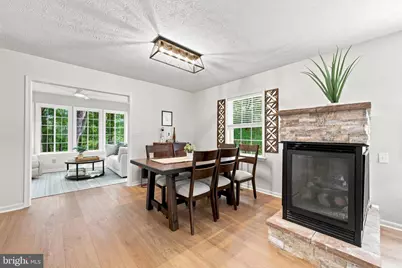
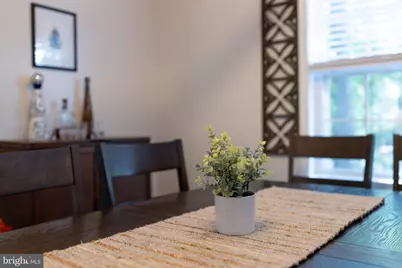
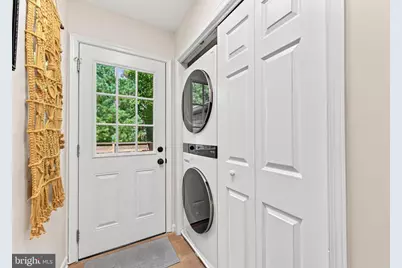
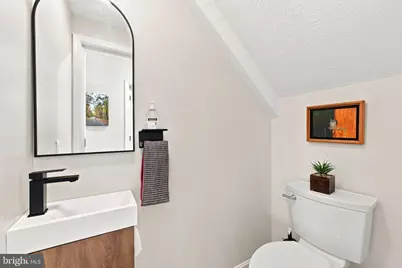
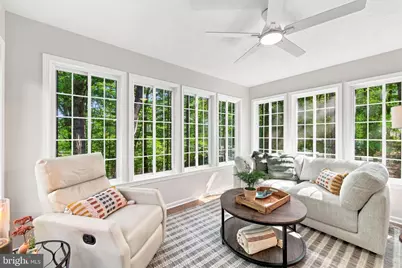
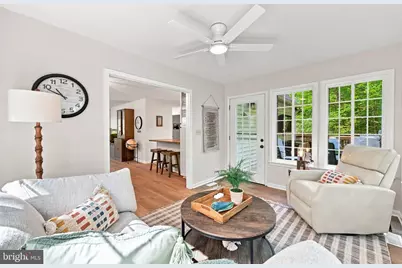
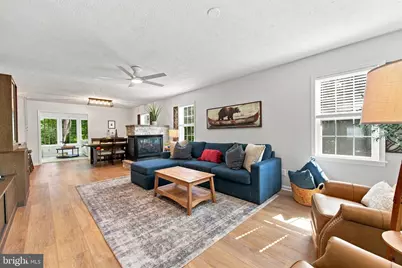
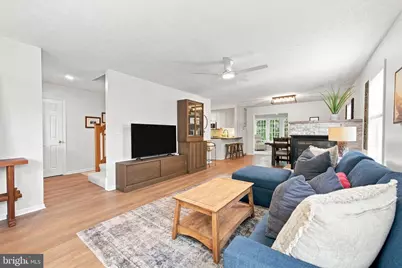
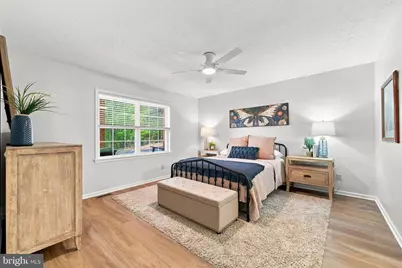
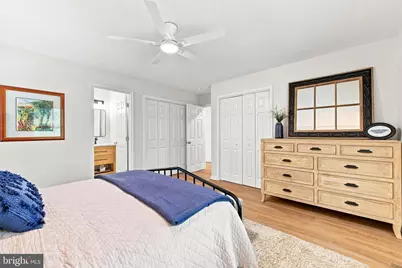
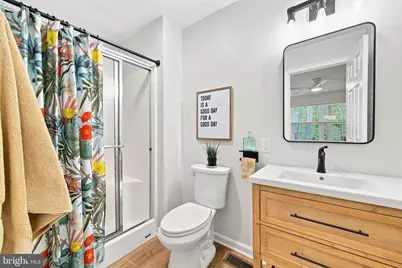
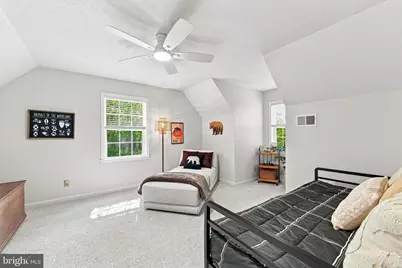
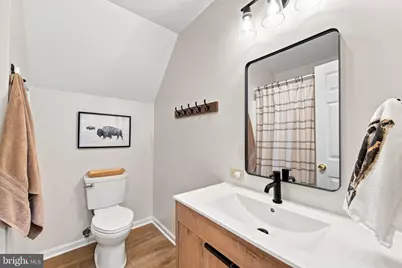
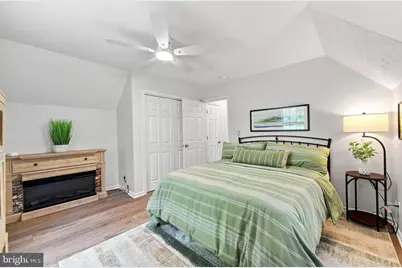
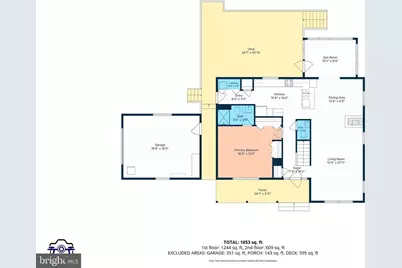
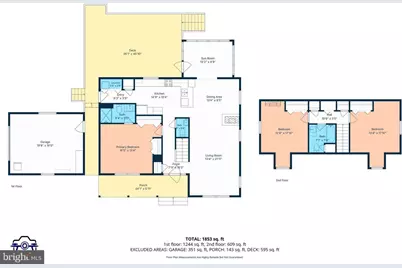
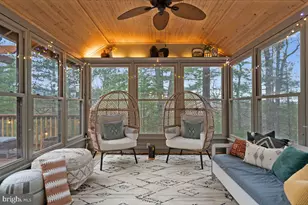
- Rooms/Areas: Living Room, Dining Room, Primary Bedroom, Bedroom 2, Bedroom 3, Kitchen, Sun/Florida Room, Laundry, Bathroom 2, Primary Bathroom, Half Bath
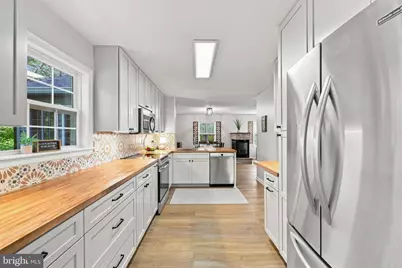
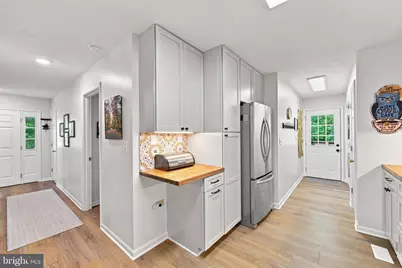
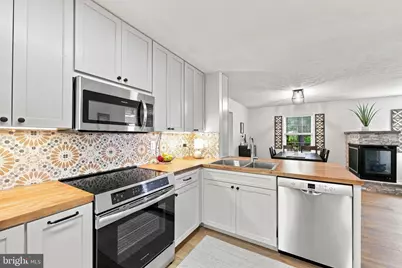
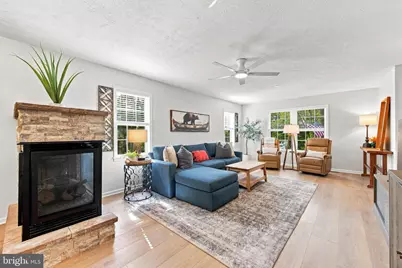
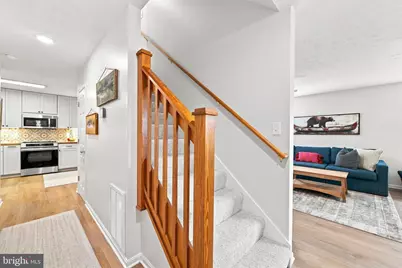
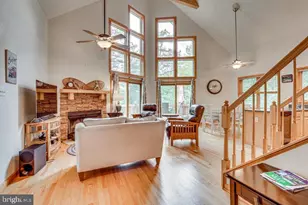
- Interior Features: Built-Ins, Carpet, Ceiling Fan(s), Combination Dining/Living, Combination Kitchen/Dining, Dining Area, Entry Level Bedroom, Floor Plan - Open, Primary Bath(s), Window Treatments
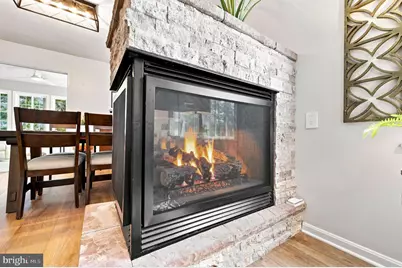
- Fireplace: Yes
- Number of Fireplaces: 1
- Fireplace(s): Gas/Propane, Double Sided
- Appliances: Stove, Refrigerator, Dishwasher, Microwave, Washer, Dryer, Water Heater - Tankless
- Furnished: Yes
- Flooring: Luxury Vinyl Plank, Carpet
Rooms
- Total Bathrooms: 3
- Full Bathrooms: 2
- Half Bathrooms: 1
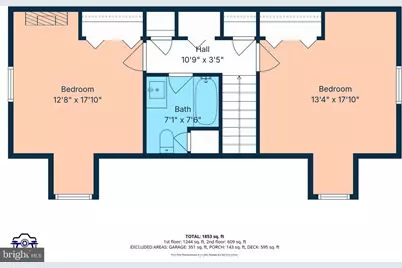
- Upper Floor Baths: 1
- Upper - Full Baths: 1
- Main Floor Baths: 2
- Main - Full Baths: 1
- Main - 1/2 Baths: 1
- Total Bedrooms: 3
- Bedrooms Upper: 2
- Bedrooms Main & Up: 1
Additional Information
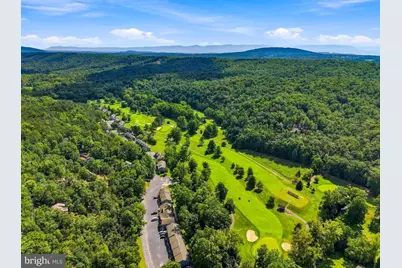
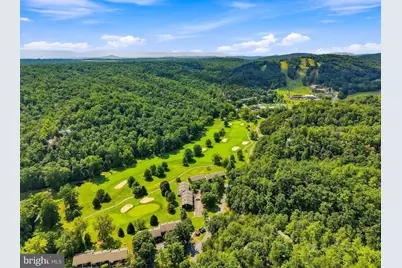
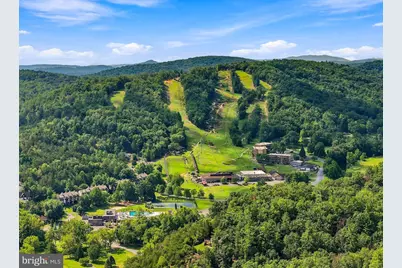
- Shared Amenities: Pool Mem Avail, Golf Course Membership Available
- Shared Pool: Yes
- Pool: Yes
- Security/Safety: Exterior Cameras
Exterior
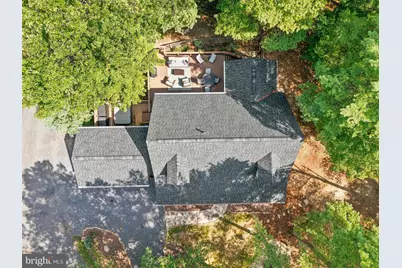
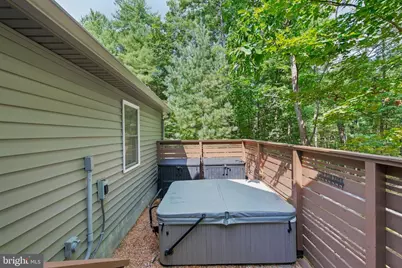
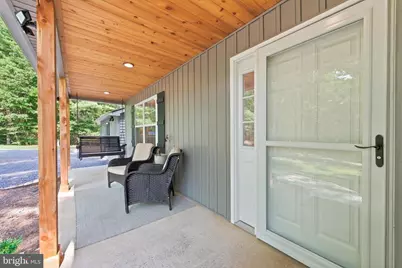
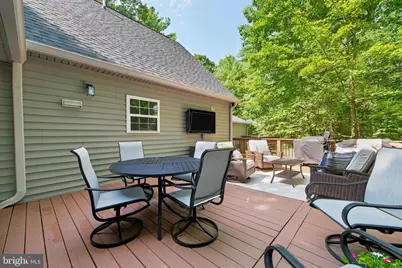
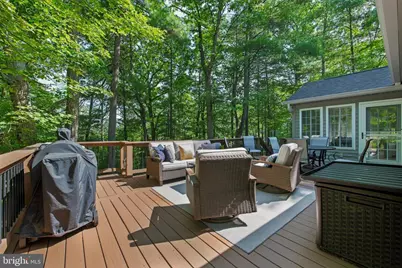
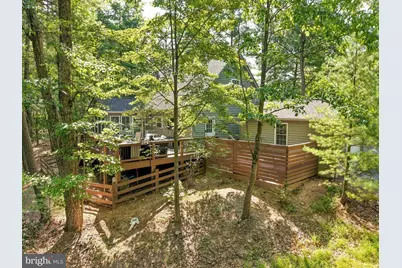
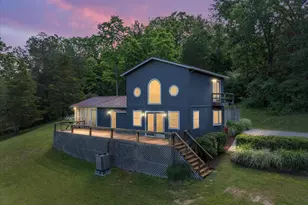
- Exterior Features: Chimney Cap(s), Exterior Lighting, Hot Tub, Secure Storage
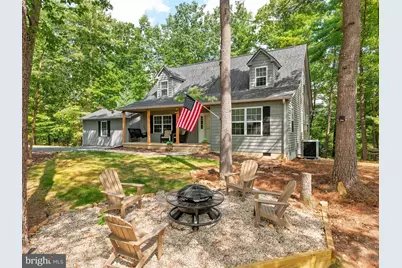
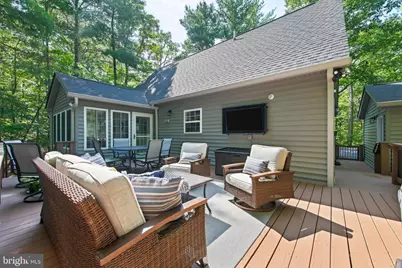
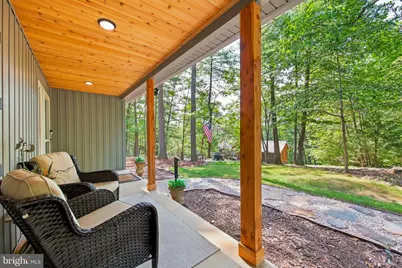
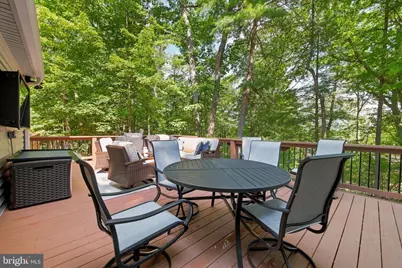
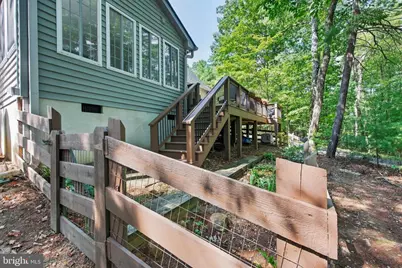
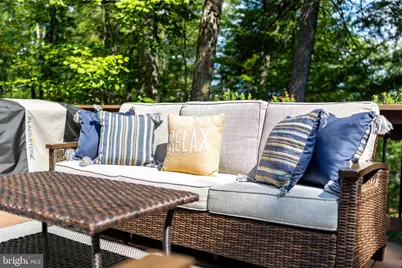
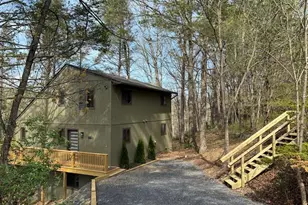
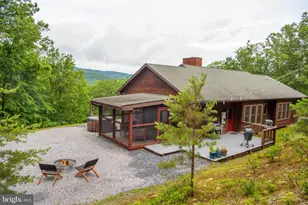
- Porch/Patio/Deck: Deck(s), Patio(s)
Parking
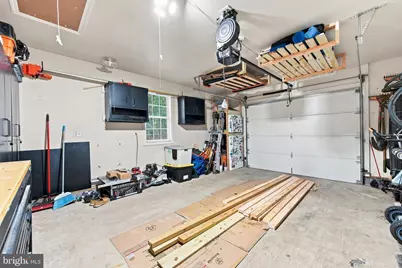
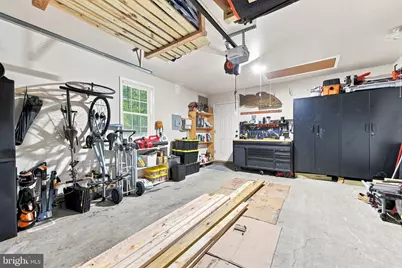
- Garage: Yes
- Garage Spaces: 1
- Total Spaces: 1
- Parking Features: Private
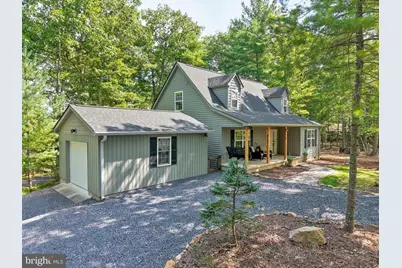
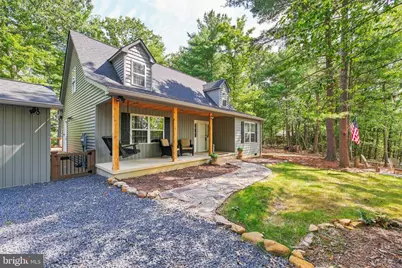
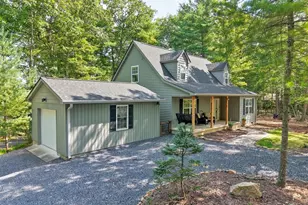
- Parking Type: Detached Garage
- Garage Description: Garage - Side Entry
Location
- County: SHENANDOAH
- Subdivision: BRYCE MOUNTAIN RESORT
- Driving Directions: From Mt Jackson: Route 263 (Orkney Grade Rd) - RIGHT on Resort Drive - LEFT on Fairway Drive - at the T stay left towards indoor pool - LEFT on Stonewall - Right on Forrest - Follow around until you see sign - Two ways to enter Forrest St- USE GPS
School Information
- School District: Shenandoah County Public Schools
Community
- Association: Yes
- Assoc. Name: SKY BRYCE
- Assoc. Fees Include: Road Maintenance, Snow Removal, Trash
- Pets Allowed: Yes
- Pets: Cats OK, Dogs OK
Heating & Cooling
- Central air: Yes
- Cooling Type: Heat Pump(s), Central A/C
- Cooling Fuel: Electric
- Heating Type: Heat Pump(s), Central
- Heating Fuel: Electric, Propane - Leased
- Water Heater: Instant Hot Water, Tankless
Utilities
- Sewer: Public Sewer
- Water: Public
- Utility Description: Propane
Structural Information
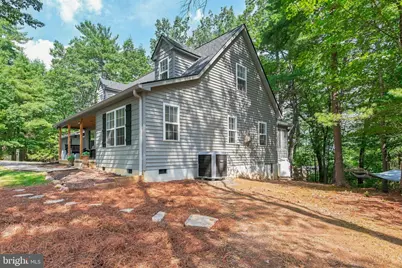
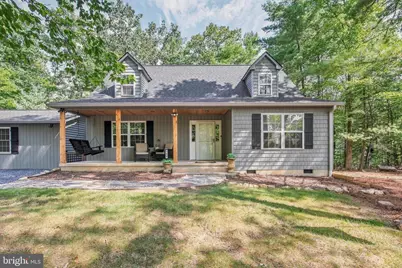
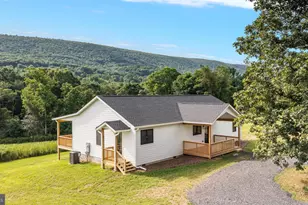
- Architectural Style: Cape Cod
- Structure Type: Detached
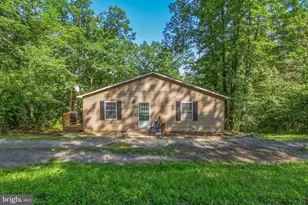
- Construction: Vinyl Siding
- Foundation: Block
- Roof: Shingle
- Walls/Ceilings: Dry Wall
- Windows: Energy Efficient
- Stories Description: Main, Upper 1
- Square Feet: 1,860
- Sq. Ft. Source: Estimated
- Living Area: 1,860 Sq. Ft.
- Finished Above Grnd: 1,860 Sq. Ft.
- Year Built: 2005
- Year Built Source: Assessor
- Property Condition: Very Good, Excellent
Additional Structures
- Other Structures: Garage(s)
Lot Features
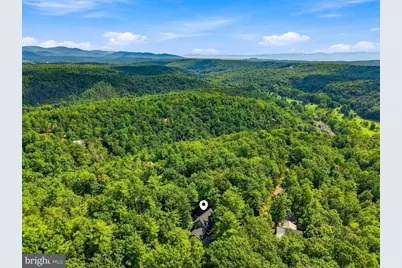
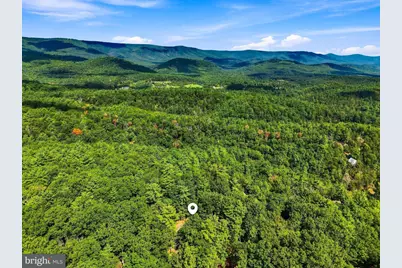
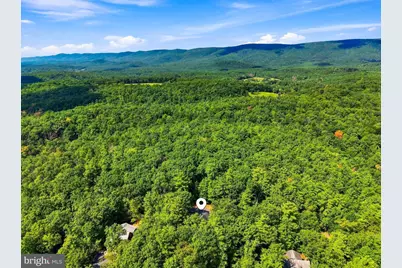
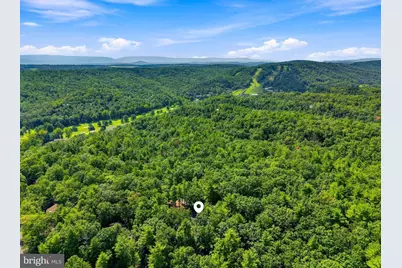
- Property View: Mountain, Trees/Woods
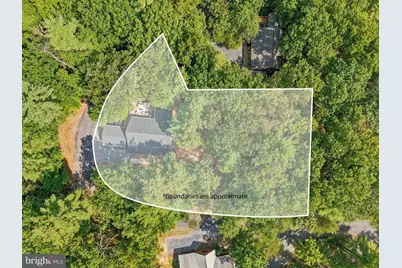
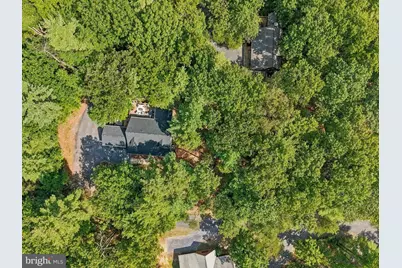
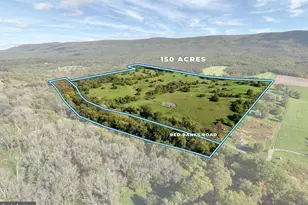
- Lot Size (Acres): 0.55
- Lot Size (Sq. Ft.): 23,958
- Lot Size Source: Estimated
- Street/Road Desc.: Paved
- Zoning: RES
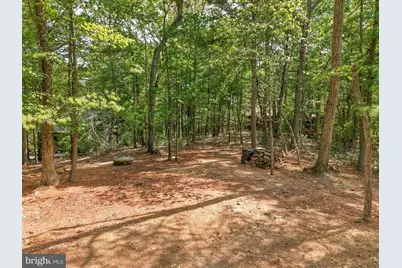
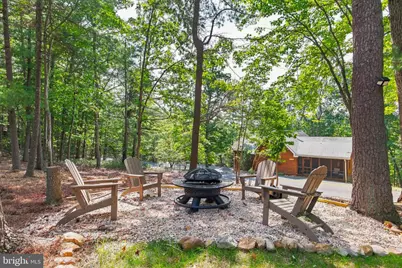
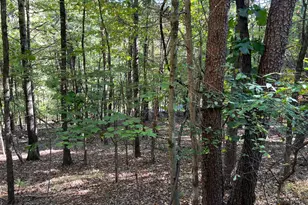
- Lot Description: Backs to Trees, Trees/Wooded, Additional Lot(s)
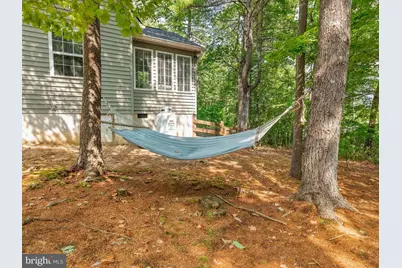
- Fencing (Description): Partially
Financial Considerations
- Price Per Sq. Ft.: $262.9
- Association Fee: $1,030
- Assoc Fee Freq.: Annually
- Assessment Year: 2026
- Tax w/Assessment: $414,576
- Tax Amount: $1,789
- Tax Year: 2025
- Tax Total Finished Sq. Ft.: 2200
Disclosures and Reports
- Ownership: Fee Simple
- Multiple Parcels: Yes
- Exclusions: Minus list in documents: two end tables (main floor), globe, bedroom picture on bath common wall.
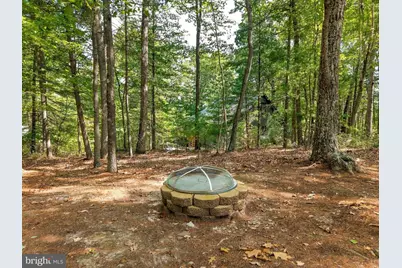
- Inclusions: Attached cabinets in garage, Hot Tub, Firepits, Furniture, Pictures, Decor, Rugs, Patio Furniture with at least full price offer.
- Lot Number: 127 & 128
Listed by Real Broker, LLC, Crystal M. Fleming and Real Broker, LLC, Catherine DeMay