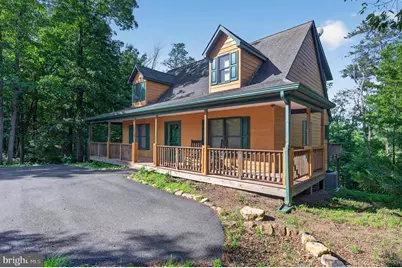
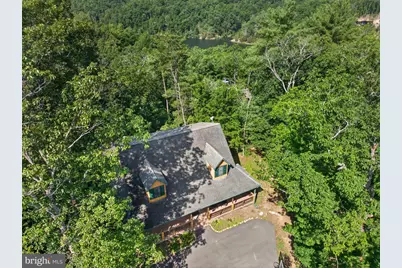
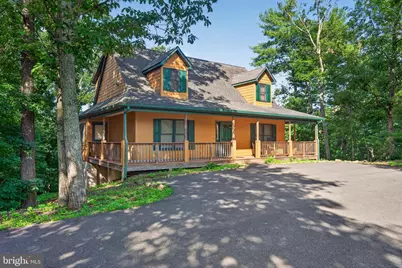
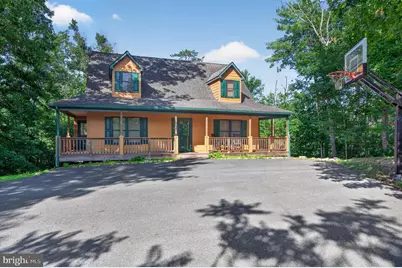
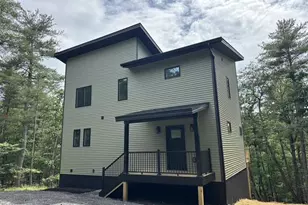
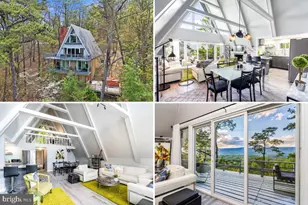
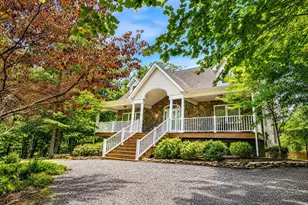
Full Property Details for 14 Vickie Way
General
- Price: $619,000
- HOA FEE: $84/month
- HOA FEE FREQ.: Annually
- Taxes: $2,276 (2026)
- Status: Under Contract
- Type: Single Family
- Source: BrightMLSMidAtlantic
- MLS ID: VASH2014992
- Updated: 9/15/2026
- Added to Site: 93 day(s) ago
Interior
- Number of Rooms: 8
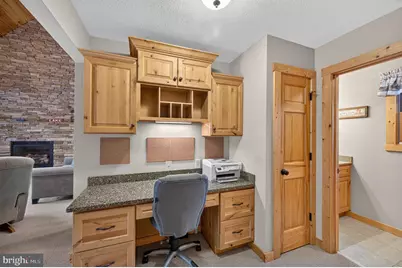
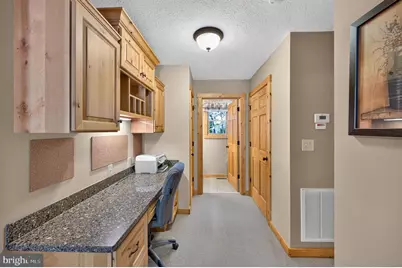
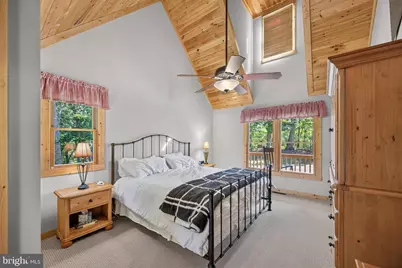
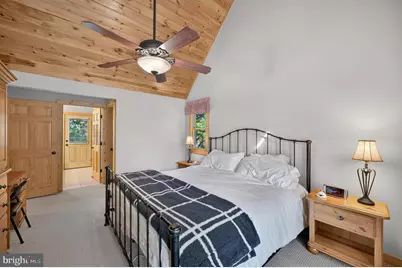
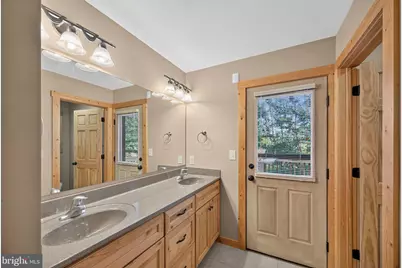
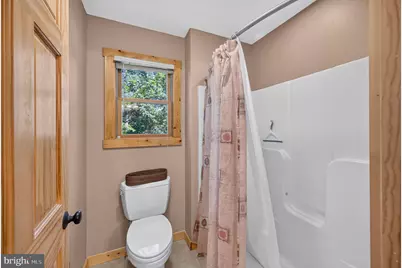
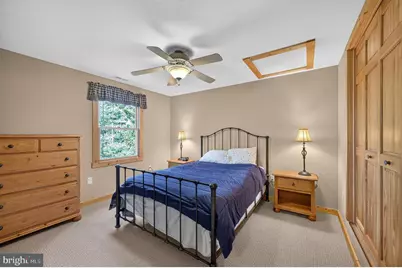
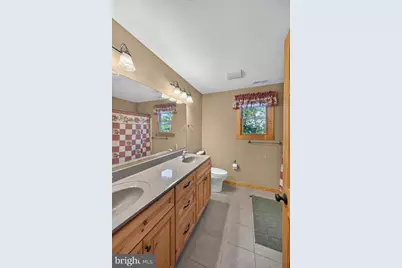
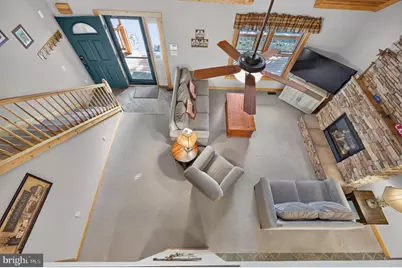
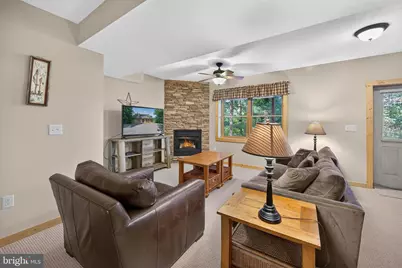
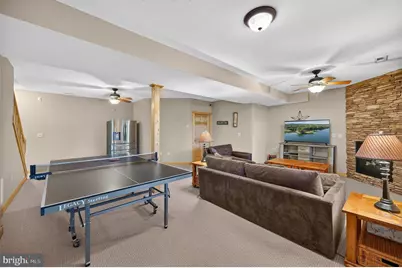
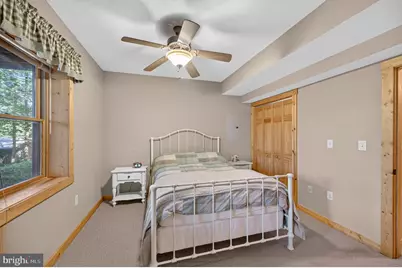
- Rooms/Areas: Primary Bedroom, Family Room, Laundry, Office, Utility Room, Primary Bathroom
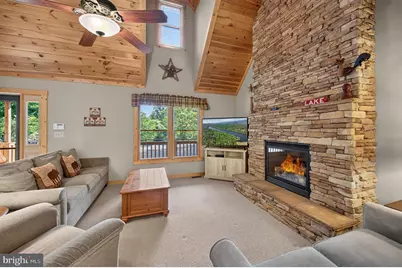
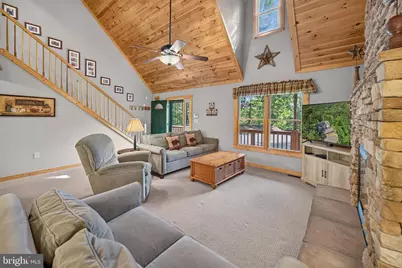
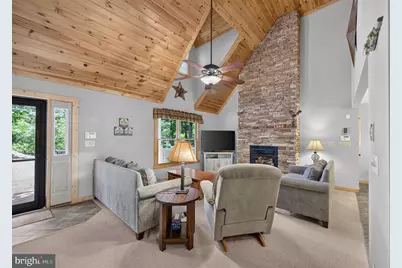
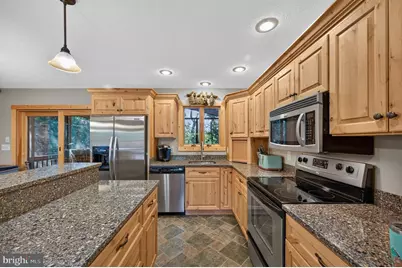
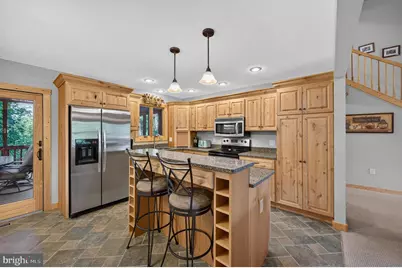
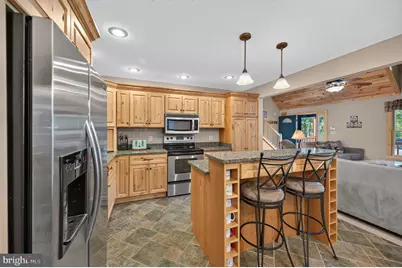
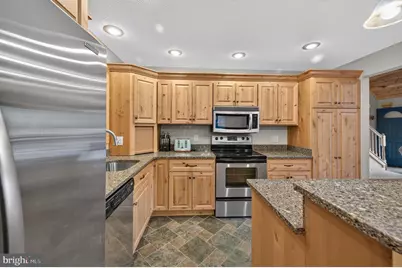
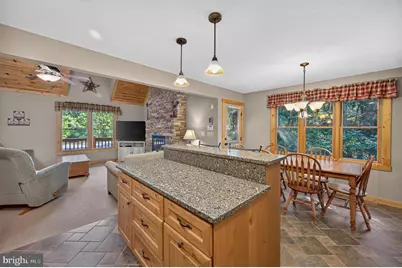
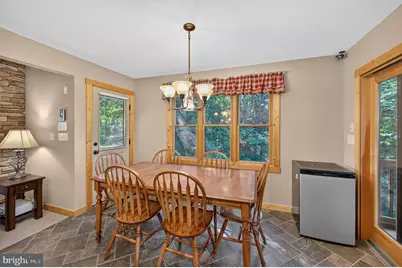
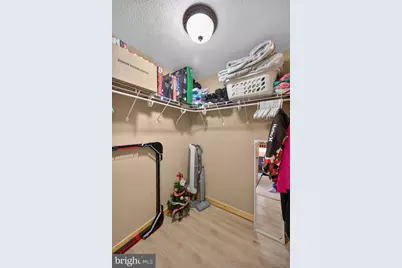
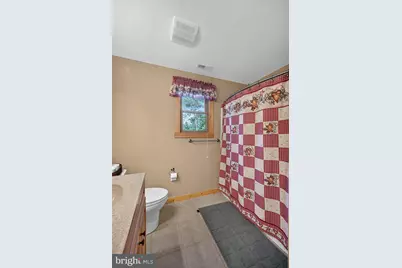
- Interior Features: Kitchen - Island, Combination Kitchen/Living, Combination Kitchen/Dining, Primary Bath(s), Entry Level Bedroom, Window Treatments, Upgraded Countertops, Floor Plan - Open, Bathroom - Tub Shower, Breakfast Area, Carpet, Ceiling Fan(s), Combination Dining/Living, Dining Area, Kitchen - Table Space, Recessed Lighting, Walk-in Closet(s)
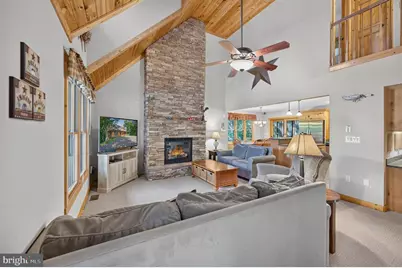
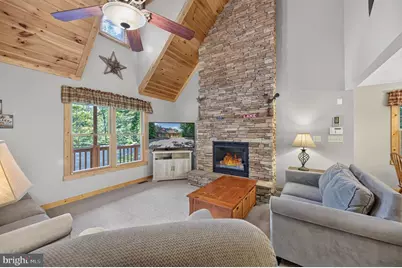
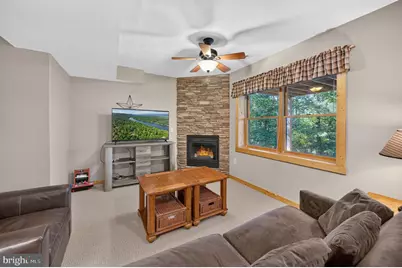
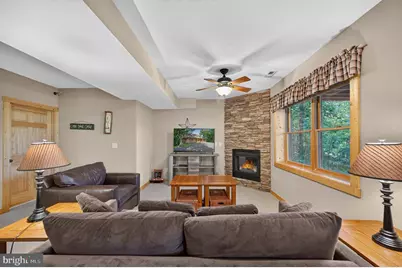
- Fireplace: Yes
- Number of Fireplaces: 2
- Fireplace(s): Mantel(s), Screen, Gas/Propane, Stone
- Appliances: Dishwasher, Disposal, Dryer, Exhaust Fan, Refrigerator, Stove, Washer, Water Heater, Central Vacuum, Oven/Range - Electric, Built-In Microwave, Dryer - Electric, Energy Efficient Appliances, Extra Refrigerator/Freezer, Microwave, Oven - Self Cleaning
- Furnished: Yes
- Flooring: Carpet, Ceramic Tile
Rooms
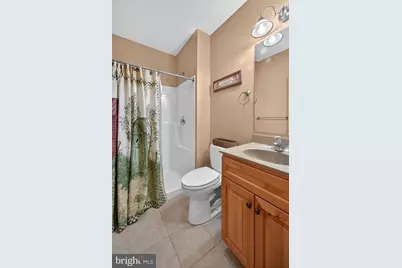
- Total Bathrooms: 4
- Full Bathrooms: 3
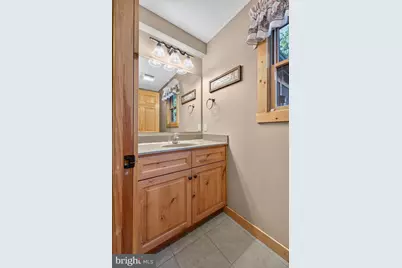
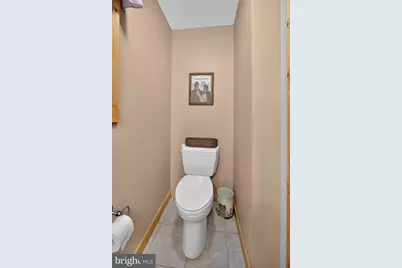
- Half Bathrooms: 1
- Upper Floor Baths: 1
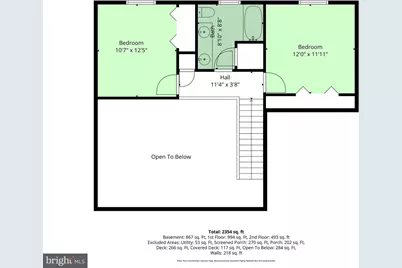
- Upper - Full Baths: 1
- Main Floor Baths: 2
- Main - Full Baths: 1
- Main - 1/2 Baths: 1
- Lower Floor Baths: 1
- Lower - Full Baths: 1
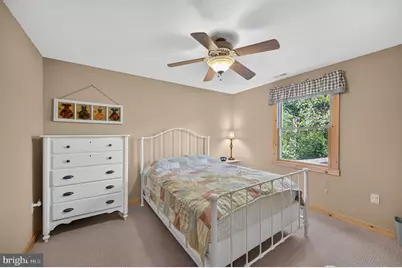
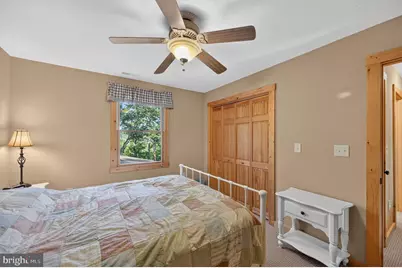
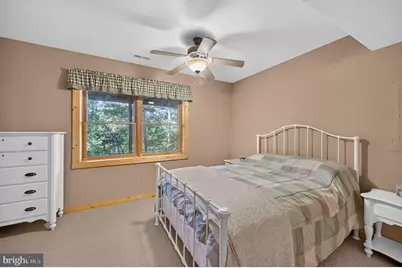
- Total Bedrooms: 4
- Bedrooms Upper: 2
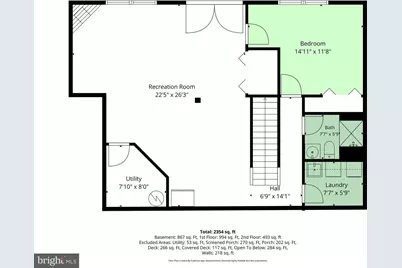
- Bedrooms Lower: 1
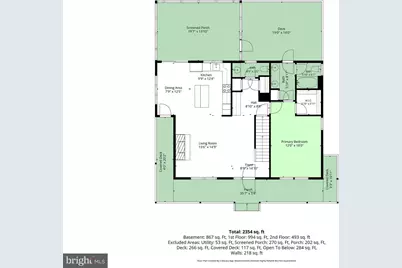
- Bedrooms Main & Up: 1
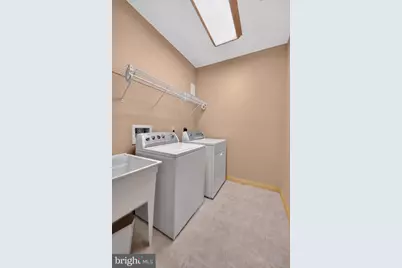
- Laundry: Basement, Has Laundry, Hookup, Lower Floor, Washer In Unit, Dryer In Unit
Additional Information
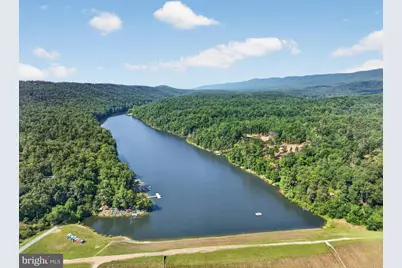
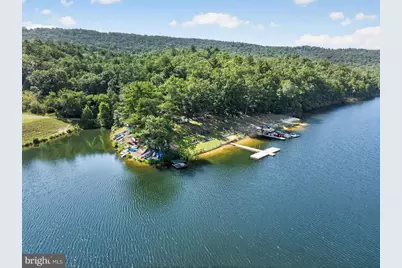
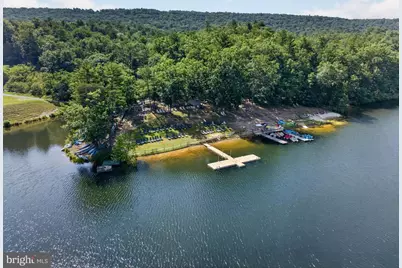
- Shared Amenities: Club House, Common Grounds, Dining Rooms, Golf Club, Golf Course, Golf Course Membership Available, Jog/Walk Path, Lake, Pool - Indoor, Pool - Outdoor, Pool Mem Avail, Putting Green, Reserved/Assigned Parking, Bar/Lounge, Basketball Courts, Bike Trail, Boat Ramp, Dog Park, Fitness Center, Library, Pickleball Courts, Picnic Area, Tot Lots/Playground, Volleyball Courts, Water/Lake Privileges
- Shared Pool: Yes
- Pool: Yes
- Security/Safety: Security System, Smoke Detector
Exterior
- Exterior Features: Flood Lights, Play Equipment, Play Area
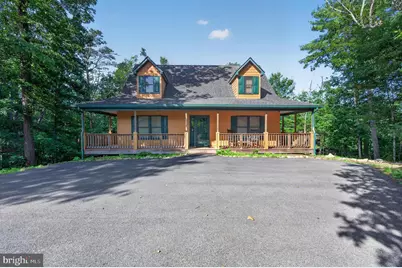
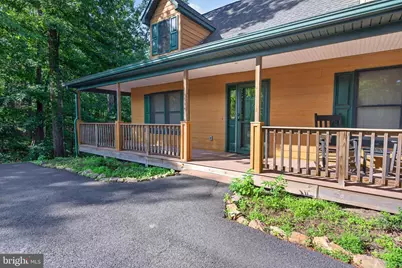
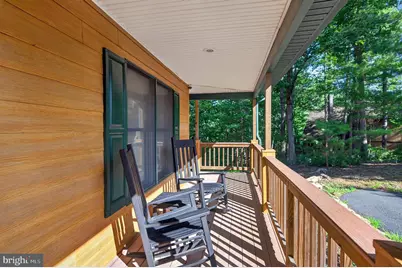
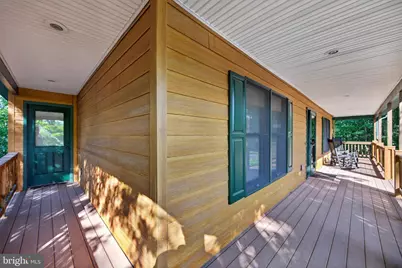
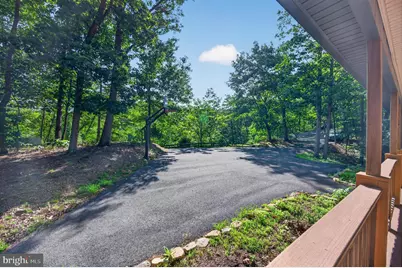
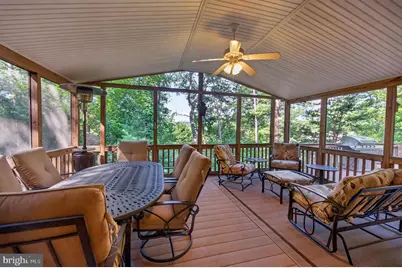
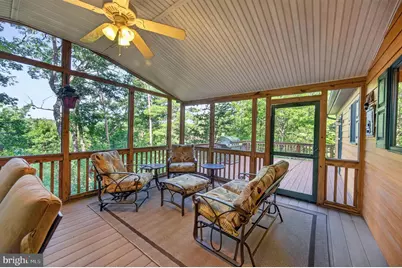
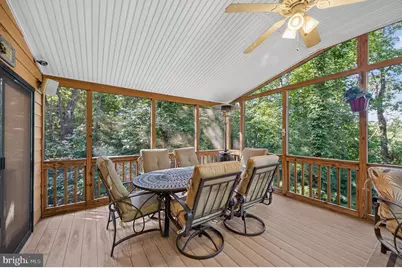
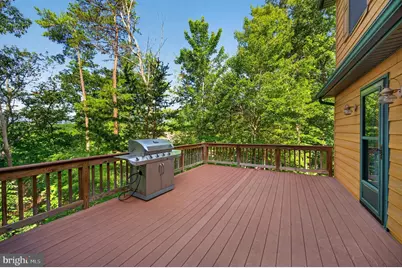
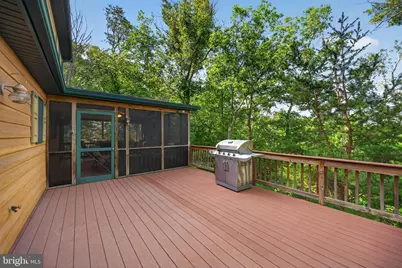
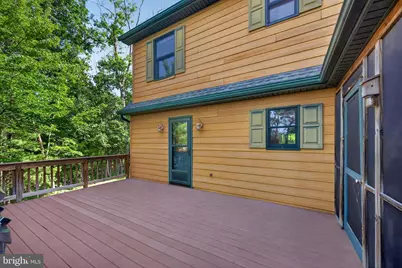
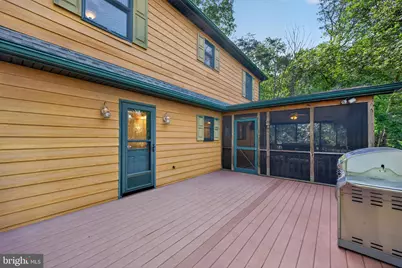
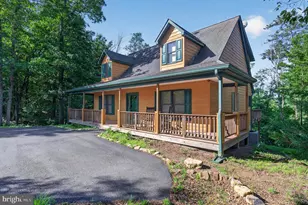
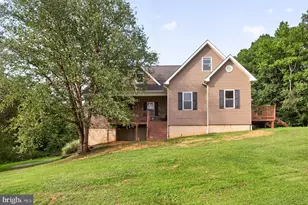
- Porch/Patio/Deck: Deck(s), Screened, Porch(es), Wrap Around
Parking
- Total Spaces: 6
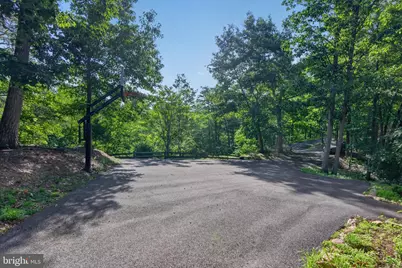
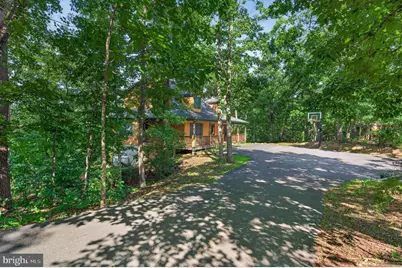
- Parking Features: Asphalt Driveway
- Parking Type: Driveway
Location
- County: SHENANDOAH
- Subdivision: BRYCE RESORT
- Building Name: SKY BRYCE
- Cross Streets: Richmon
- Driving Directions: Rt 263W towards Basye, follow down the "S" turn and turn Left onto Dawn Dr. Follow Dawn to the 2nd Right on Vickie. Follow downhill to the house on Left. See sign.
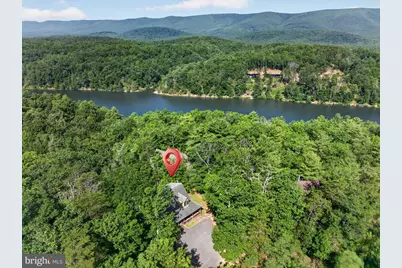
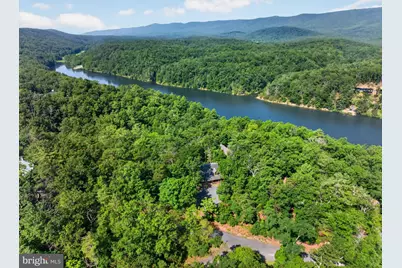
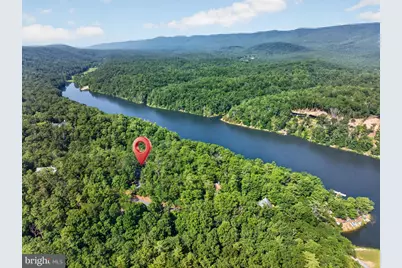
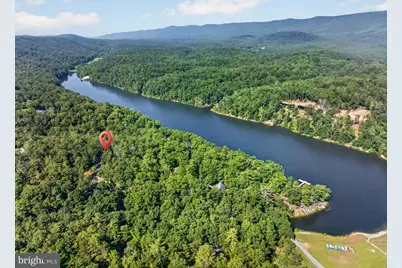
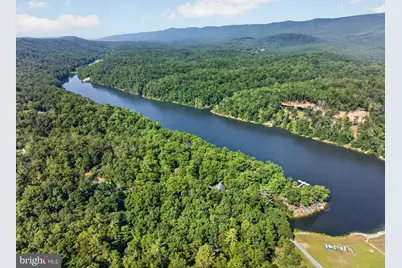
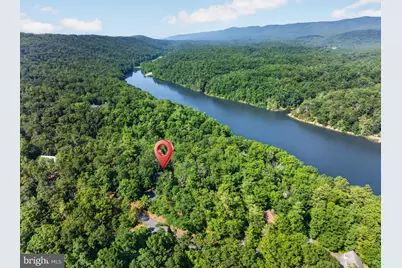
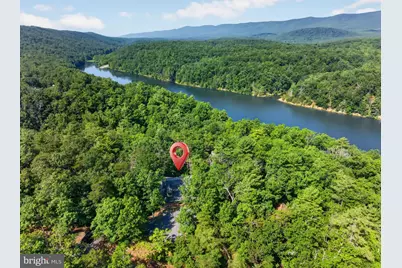
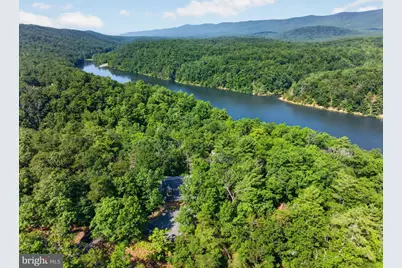
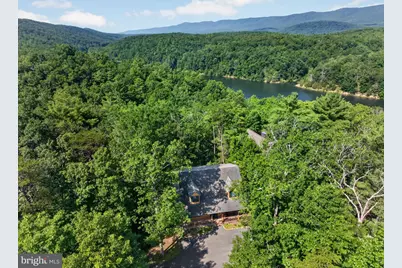
- Location Details: Lake
School Information
- School District: Shenandoah County Public Schools
- Elementary School: Ashby-Lee
- Middle School: North Fork
- High School: Stonewall Jackson
Community
- Association: Yes
- Assoc. Name: SKY BRYCE ASSOCIATION
- Assoc. Fees Include: Management, Road Maintenance, Trash, Snow Removal, Other
Heating & Cooling
- Central air: Yes
- Cooling Type: Central A/C, Programmable Thermostat, Energy Star Cooling System
- Cooling Fuel: Electric
- Heating Type: Energy Star Heating System, Central, Programmable Thermostat
- Heating Fuel: Electric
- Water Heater: Electric
Utilities
- Sewer: Public Sewer
- Water: Public
- Utility Description: Under Ground
Structural Information
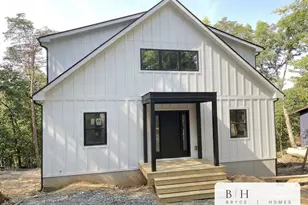
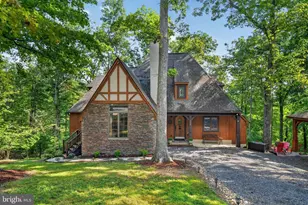
- Architectural Style: Cape Cod
- Structure Type: Detached
- Construction: HardiPlank Type
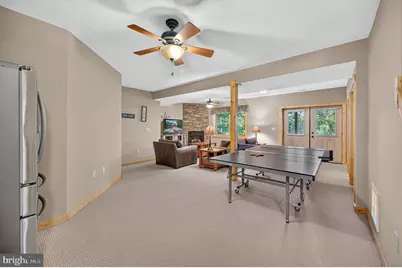
- Basement: Yes
- Basement Entrance: Yes
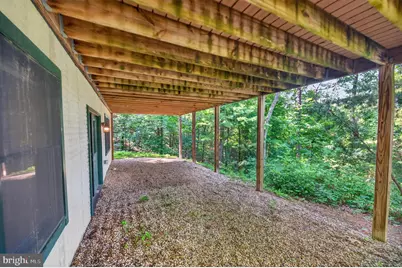
- Basement Desc.: Outside Entrance, Connecting Stairway, Full, Fully Finished, Heated, Windows, Walkout Level, Daylight, Partial, Improved, Interior Access, Rear Entrance
- Foundation: Slab
- Roof: Shingle, Asphalt
- Walls/Ceilings: 2 Story Ceilings, 9'+ Ceilings, Cathedral Ceilings, H
- Windows: Double Pane, Screens, Double Hung
- Doors: Sliding Glass, Storm, Insulated
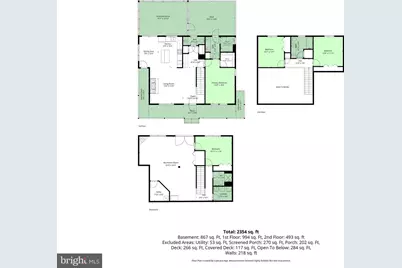
- Stories Description: Lower 1, Main, Upper 1
- Square Feet: 2,834
- Sq. Ft. Source: Estimated
- Living Area: 2,834 Sq. Ft.
- Finished Above Grnd: 1,770 Sq. Ft.
- Finished Below Grnd: 1,064 Sq. Ft.
- Basement Finished: 100%
- Year Built: 2007
- Year Built Source: Estimated
- Property Condition: Very Good
Unit Information
- Bathrooms-Lower: 1
- Bedrooms-Lower: 1
Lot Features
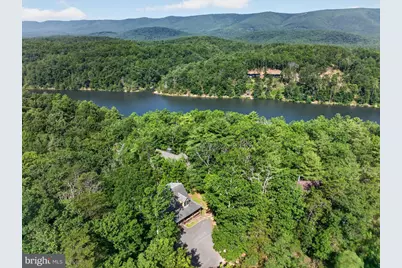
- Property View: Mountain, Trees/Woods
- Lot Size (Acres): 0.72
- Lot Size (Sq. Ft.): 31,363
- Lot Size Source: Estimated
- Street/Road Desc.: Black Top
- Zoning: R
- Lot Description: Additional Lot(s)
Financial Considerations
- Price Per Sq. Ft.: $349.72
- Association Fee: $1,010
- Assoc Fee Freq.: Annually
- Assessment Year: 2026
- Tax w/Assessment: $499,400
- Tax Amount: $2,276
- Tax Year: 2026
Disclosures and Reports
- Ownership: Fee Simple
- Multiple Parcels: Yes
- Section: 11
- Lot Number: 182 & 183
Listed by Coldwell Banker Premier, Brooke J Hulver