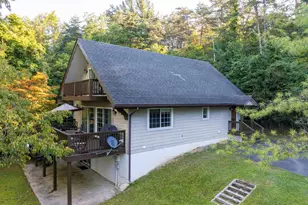
Full Property Details for 159 Richmon Rd
General
- Sold For: $440,000
- HOA FEE: $64/month
- HOA FEE FREQ.: Annually
- Taxes: $2,289 (2026)
- Status: Closed
- Type: Single Family
- Source: BrightMLSMidAtlantic
- MLS ID: VASH2014116
- Added to Site: 134 day(s) ago
Interior
- Interior Features: Bathroom - Stall Shower, Bathroom - Tub Shower, Bathroom - Walk-In Shower, Carpet, Combination Dining/Living, Floor Plan - Open
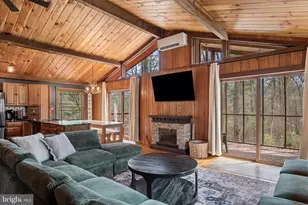
- Fireplace: Yes
- Number of Fireplaces: 1
- Fireplace(s): Equipment, Fireplace - Glass Doors, Screen, Wood
- Appliances: Dishwasher, Disposal, Dryer - Electric
- Flooring: Carpet, Vinyl, Ceramic Tile
Rooms
- Total Bathrooms: 4
- Full Bathrooms: 3
- Half Bathrooms: 1
- Upper Floor Baths: 1
- Upper - Full Baths: 1
- Main Floor Baths: 2
- Main - Full Baths: 1
- Main - 1/2 Baths: 1
- Lower Floor Baths: 1
- Lower - Full Baths: 1
- Total Bedrooms: 5
- Bedrooms Upper: 2
- Bedrooms Lower: 2
- Bedrooms Main & Up: 1
Exterior
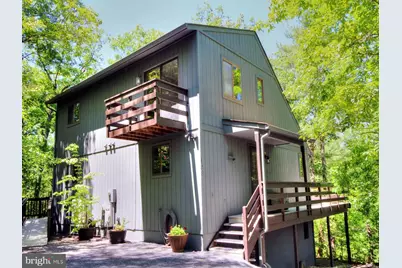
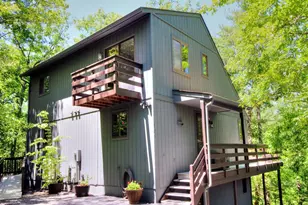
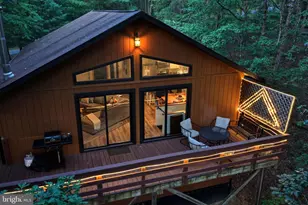
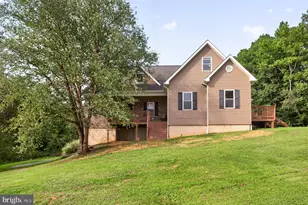
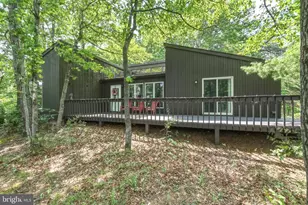
- Porch/Patio/Deck: Deck(s), Balconies- Multiple, Wrap Around
Parking
- Total Spaces: 3
- Parking Features: Private, Gravel Driveway, Crushed Stone
- Parking Type: Driveway
Location
- County: SHENANDOAH
- Subdivision: BRYCE MOUNTAIN
- Driving Directions: From the town of Mt Jackson, head west on Rt 263; approximately 10 miles, take a left on Arnold Rd. Take the first left on Brenda Lane. After FOUR hairpin turns, take the next right onto Richmon Rd. After the next hairpin turn, 159 Richmon will be the second house on LEFT
- Direction Faces: Northwest
School Information
- School District: Shenandoah County Public Schools
- Elementary School: Ashby-Lee
- Middle School: North Fork
- High School: Stonewall Jackson
Community
- Association: Yes
- Assoc. Name: SKY BRYCE
- Assoc. Fees Include: Snow Removal, Trash, Road Maintenance, Other
- Pets Allowed: Yes
- Pets: No Pet Restrictions
Heating & Cooling
- Central air: Yes
- Cooling Type: Heat Pump(s), Central A/C
- Cooling Fuel: Electric
- Heating Type: Central
- Heating Fuel: Central, Electric
- Water Heater: Electric
Utilities
- Sewer: Public Sewer
- Water: Public
- Dist. to Water: 200 Feet
- Utility Description: Electric Available
Structural Information
- Architectural Style: Contemporary
- Structure Type: Detached
- Model: Saltbox
- Construction: Stick Built, Wood Siding
- Basement: Yes
- Basement Desc.: Connecting Stairway, Daylight, Partial
- Foundation: Block
- Roof: Architectural Shingle
- Doors: Sliding Glass, Insulated
- Stories Description: Lower 1, Main, Upper 1
- Square Feet: 1,389
- Sq. Ft. Source: Estimated
- Living Area: 1,389 Sq. Ft.
- Finished Above Grnd: 1,389 Sq. Ft.
- Basement Finished: 100%
- Year Built: 1990
- Year Built Source: Estimated
- Property Condition: Good
Unit Information
- Bathrooms-Lower: 1
- Bedrooms-Lower: 2
Lot Features
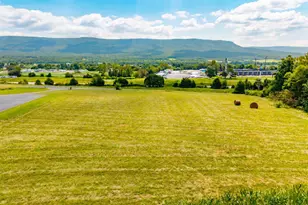
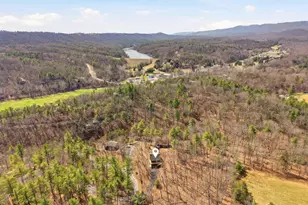
- Property View: Mountain, Lake
- Lot Size (Acres): 0.26
- Lot Size (Sq. Ft.): 11,325
- Lot Size Source: Estimated
- Lot Dimensions: 60 x 107 x 50 x 43 x 30 x 111
- Zoning: R2
- Lot Description: Fishing Available, Partly Wooded, Premium, Road Frontage, Year Round Access, Other
Water Features
- Water View: Yes
- Navigable Water: Yes
- Water Access: Yes
- Water Access Desc: Boat - Electric Motor Only, Canoe/Kayak, Public Beach, Sail, Swimming Allowed, Fishing Allowed
- Water Front Type: Lake
- Water Front Name: Lake Laura
Green Features
Financial Considerations
- Price Per Sq. Ft.: $352.77
- Association Fee: $766
- Assoc Fee Freq.: Annually
- Assessment Year: 2026
- Tax w/Assessment: $401,600
- Tax Amount: $2,289
- Tax Year: 2026
- Terms: Standard Sale
Disclosures and Reports
- Ownership: Fee Simple
- Section: 11
- Lot Number: 180
Listed by Creekside Realty, Paul B. Wight
Sold by Creekside Realty, Kemper W Miller