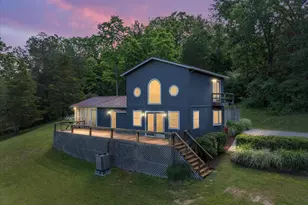

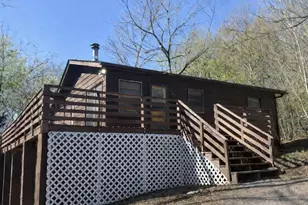
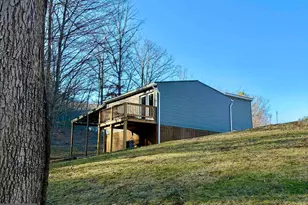
Full Property Details for 361 The Hill
General
- Sold For: $154,900
- HOA FEE: $300/month
- HOA FEE FREQ.: Quarterly
- Taxes: $405 (2026)
- Status: Closed
- Type: Condo
- Source: BrightMLSMidAtlantic
- MLS ID: VASH2015038
- Added to Site: 97 day(s) ago
Interior
- Interior Features: Entry Level Bedroom, Floor Plan - Open, Kitchen - Eat-In
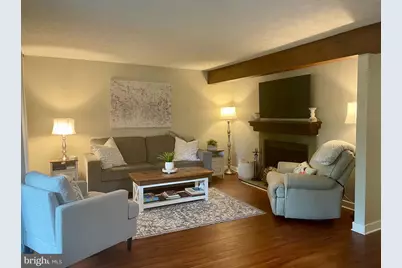
- Fireplace: Yes
- Number of Fireplaces: 1
- Fireplace(s): Wood, Mantel(s)
- Appliances: Built-In Microwave, Dryer, Dryer - Front Loading, Exhaust Fan, Oven/Range - Electric, Refrigerator, Washer - Front Loading, Water Heater, Disposal
- Flooring: Laminate Plank, Ceramic Tile
Rooms
- Total Bathrooms: 1
- Full Bathrooms: 1
- Main Floor Baths: 1
- Main - Full Baths: 1
- Total Bedrooms: 1
- Bedrooms Main & Up: 1
Additional Information
- Shared Amenities: Common Grounds
- Security/Safety: Smoke Detector
Exterior
- Exterior Features: Exterior Lighting, Fire Escape, Flood Lights, Gutter System, Secure Storage
Parking
Location
- County: SHENANDOAH
- Subdivision: THE HILL CONDOS
- Driving Directions: Take The Hill Road, stay straight, stay to the left, and to the left again. You will see directional signs to each building number
School Information
- School District: Shenandoah County Public Schools
- Elementary School: Ashby-Lee
- Middle School: North Fork
- High School: Stonewall Jackson
Community
- Assoc. Fees Include: Common Area Maintenance, Lawn Maintenance, Management, Reserve Funds, Road Maintenance, Sewer, Snow Removal, Trash, Ext Bldg Maint
Heating & Cooling
- Central air: Yes
- Cooling Type: Central A/C
- Cooling Fuel: Electric
- Heating Type: Heat Pump(s)
- Heating Fuel: Electric
- Water Heater: Electric
Utilities
- Sewer: Public Sewer
- Water: Public
Structural Information
- Architectural Style: Unit/Flat
- Structure Type: Garden 1 - 4 Floors
- Construction: Block, Concrete
- Foundation: Block
- Roof: Asphalt
- Windows: Double Hung
- Entry Floor Number: 1
- Stories Description: Main
- Square Feet: 606
- Sq. Ft. Source: Estimated
- Living Area: 606 Sq. Ft.
- Finished Above Grnd: 606 Sq. Ft.
- Year Built: 1985
- Year Built Source: Estimated
- Property Condition: Excellent
Lot Features
Financial Considerations
- Price Per Sq. Ft.: $255.61
- Condo Fee: $900
- Condo Fee Freq: Quarterly
- Assessment Year: 2026
- County Tax: $331
- County Tax Freq: Annually
- Tax w/Assessment: $137,200
- Tax Amount: $405
- Tax Year: 2026
- Terms: Standard Sale
Disclosures and Reports
- Ownership: Condominium
- Condo: Yes
- Exclusions: grey chair, end tables, hall table, and some other items
- Inclusions: sofa, recliner, coffee table, queen bed, kitchen table, patio furniture, washer, dryer, most contents of cabinets, blinds
Listed by Proctor and Company Realty, LLC, Yvonne V. Proctor
Sold by EXP Realty, LLC, Gretchen Hamm