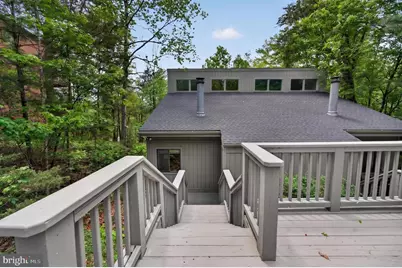
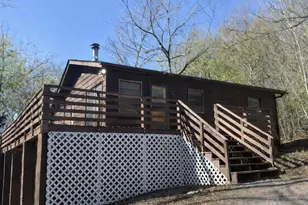
Full Property Details for 404B Spitz Ln #88B
General
- Sold For: $199,000
- Taxes: $1,416 (2025)
- Status: Closed
- Type: Single Family
- Source: BrightMLSMidAtlantic
- MLS ID: VASH2014424
- Added to Site: 142 day(s) ago
Interior
- Number of Rooms: 4
- Interior Features: Bathroom - Jetted Tub, Bathroom - Stall Shower, Bathroom - Walk-In Shower, Carpet, Ceiling Fan(s), Combination Dining/Living, Combination Kitchen/Dining, Combination Kitchen/Living, Dining Area, Entry Level Bedroom, Floor Plan - Open, Primary Bath(s), Sauna, Wood Floors
- Fireplace: Yes
- Number of Fireplaces: 1
- Fireplace(s): Free Standing, Wood, Screen
- Appliances: Built-In Microwave, Dishwasher, Disposal, Dryer - Electric, Exhaust Fan, Microwave, Oven/Range - Electric, Oven - Self Cleaning, Refrigerator, Washer, Washer/Dryer Stacked, Water Heater
- Flooring: Carpet, Ceramic Tile, Hardwood, Wood
Rooms
- Total Bathrooms: 2
- Full Bathrooms: 2
- Upper Floor Baths: 1
- Upper - Full Baths: 1
- Main Floor Baths: 1
- Main - Full Baths: 1
- Total Bedrooms: 2
- Bedrooms Upper: 1
- Bedrooms Main & Up: 1
- Laundry: Hookup, Main Floor
Exterior
- Exterior Features: Flood Lights
Parking
- Total Spaces: 2
- Parking Features: Gravel Driveway
- Parking Type: Driveway
Location
- County: SHENANDOAH
- Subdivision: BRYCE SUN AIR
- Cross Streets: King St
- Driving Directions: Rt. 263W into Basye. Follow past The Community Store and turn Left onto Ellen Dr and go up the hill to the stop sign and turn Right onto Spitz Lane. Unit 88A is on the Left, see sign.
- Location Details: Mountain
School Information
- School District: Shenandoah County Public Schools
- Elementary School: Ashby-Lee
- Middle School: North Fork
- High School: Stonewall Jackson
Heating & Cooling
- Central air: Yes
- Cooling Type: Ceiling Fan(s), Central A/C
- Cooling Fuel: Electric
- Heating Type: Heat Pump(s)
- Heating Fuel: Electric
- Water Heater: Electric
Utilities
- Sewer: Public Sewer
- Water: Public
- Utility Description: Cable TV Available, Electric Available, Phone Available, Sewer Available, Under Ground, Water Available
Structural Information
- Architectural Style: Other
- Structure Type: Twin/Semi-Detached
- Construction: Frame, T-1-11, Wood Siding
- Foundation: Block
- Roof: Architectural Shingle, Asphalt
- Walls/Ceilings: 2 Story Ceilings, 9'+ Ceilings, Cathedral Ceilings, D
- Windows: Double Pane, Screens, Sliding, Wood Frame
- Doors: Sliding Glass, Insulated
- Stories Description: Main, Upper 1
- Square Feet: 1,115
- Sq. Ft. Source: Estimated
- Living Area: 1,115 Sq. Ft.
- Finished Above Grnd: 1,115 Sq. Ft.
- Year Built: 1984
- Year Built Source: Assessor
- Property Condition: Very Good
Lot Features
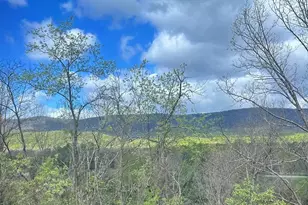
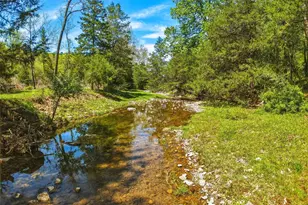
- Property View: Trees/Woods
- Lot Size (Acres): 0.16
- Lot Size (Sq. Ft.): 6,969
- Lot Size Source: Estimated
- Street/Road Desc.: Tar and Chip
- Zoning: R
- Lot Description: Backs to Trees
- Fencing (Description): Privacy
Financial Considerations
- Price Per Sq. Ft.: $178.48
- Assessment Year: 2025
- City/TownTax Freq: Annually
- County Tax: $1,416
- County Tax Freq: Semi-Annually
- Tax w/Assessment: $221,300
- Tax Amount: $1,416
- Tax Year: 2025
- Terms: Standard Sale
Disclosures and Reports
- Ownership: Fee Simple
- Lot Number: 88
Listed by Coldwell Banker Premier, Brooke J Hulver
Sold by Burch Real Estate Group, LLC, James W Watson