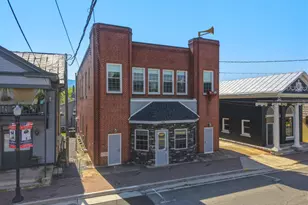
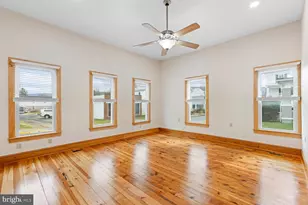
Full Property Details for 475 King St A
General
- Rent: $1,900
- HOA FEE: $289/month
- HOA FEE FREQ.: Quarterly
- Status: Closed
- Type: Townhouse
- Source: BrightMLSMidAtlantic
- MLS ID: VASH2015306
- Added to Site: 76 day(s) ago
Rental Information
- Max. Lease (Mths): 12
- Min. Lease (Mths): 6
- Rent Includes: Air Conditioning, Furnished, Heat, HOA/Condo Fee, Linens/Utensils
Interior
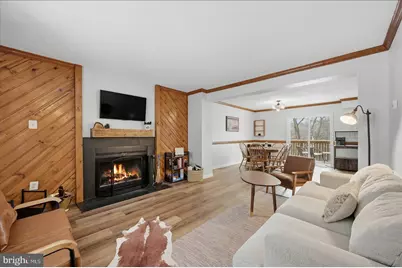
- Interior Features: 2nd Kitchen, Bathroom - Tub Shower, Breakfast Area, Combination Dining/Living, Combination Kitchen/Dining, Combination Kitchen/Living, Family Room Off Kitchen
- Fireplace: Yes
- Number of Fireplaces: 1
- Fireplace(s): Wood, Mantel(s)
- Appliances: Dishwasher, Microwave, Oven/Range - Electric, Refrigerator, Washer/Dryer Stacked, Water Heater
- Furnished: Yes
Rooms
- Total Bathrooms: 5
- Full Bathrooms: 4
- Half Bathrooms: 1
- Upper Floor Baths: 2
- Upper - Full Baths: 2
- Main Floor Baths: 1
- Main - 1/2 Baths: 1
- Lower Floor Baths: 2
- Lower - Full Baths: 2
- Total Bedrooms: 4
- Bedrooms Upper: 3
- Bedrooms Lower: 1
- Laundry: Main Floor, Has Laundry
Exterior
- Exterior Features: Hot Tub
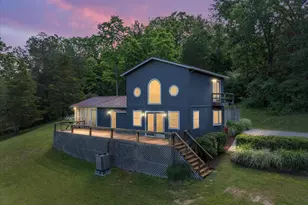
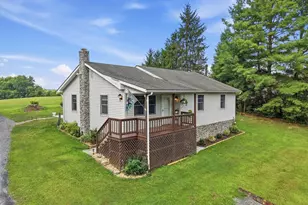
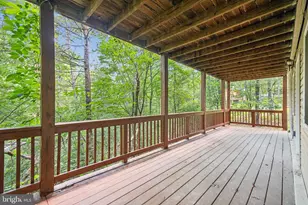
- Porch/Patio/Deck: Deck(s), Patio(s), Porch(es), Roof
Parking
Location
- County: SHENANDOAH
- Subdivision: LAKEVIEW
- Driving Directions: From orkney grade headed toward Orkney Springs, Turn LEFT onto Ellen Dr. Turn RIGHT onto Spitz Ln. Turn LEFT onto Lois Ln and continue straight where it becomes King St. Property will be in the 4th set once you go up the hill on your left.
School Information
- School District: Shenandoah County Public Schools
- Elementary School: Ashby-Lee
- Middle School: North Fork
- High School: Stonewall Jackson
Community
- Association: Yes
- Assoc. Fees Include: Snow Removal, Trash, Road Maintenance
- Pets Allowed: Yes
- Pets: Case by Case Basis
Heating & Cooling
- Central air: Yes
- Cooling Type: Central A/C, Heat Pump(s)
- Cooling Fuel: Electric
- Heating Type: Heat Pump(s)
- Heating Fuel: Electric
- Water Heater: Electric
Utilities
- Sewer: Public Sewer
- Water: Public
Structural Information
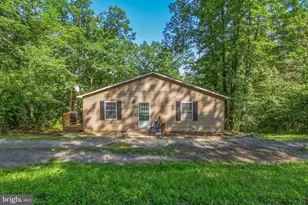
- Architectural Style: Traditional
- Structure Type: End of Row/Townhouse
- Construction: Stucco
- Basement: Yes
- Basement Entrance: Yes
- Basement Desc.: Daylight, Full, Full, Fully Finished, Heated, Improved, Outside Entrance, Walkout Level, Windows
- Foundation: Block
- Stories Description: Lower 1, Main, Upper 1
- Square Feet: 1,815
- Sq. Ft. Source: Assessor
- Living Area: 1,815 Sq. Ft.
- Finished Above Grnd: 1,210 Sq. Ft.
- Finished Below Grnd: 605 Sq. Ft.
- Year Built: 1986
- Year Built Source: Assessor
Unit Information
- Bathrooms-Lower: 2
- Bedrooms-Lower: 1
Lot Features
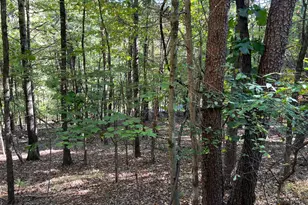
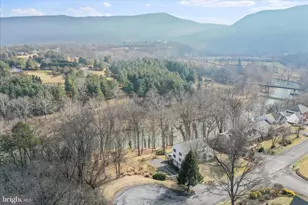
- Property View: Mountain
- Lot Size (Acres): 0.16
- Lot Size (Sq. Ft.): 6,926
- Lot Size Source: Assessor
- Zoning: R3
Financial Considerations
- Price Per Sq. Ft.: $1.57
- Association Fee: $866
- Assoc Fee Freq.: Quarterly
- Security Deposit: $1,900
- Pre-Paid Lst Mth Rnt: $1
- Owner Pays: Taxes - Real Estate, Association Fees
- Tenant Pays: Cable TV, Electricity, Internet, Sewer, Utilities - All, Water
- Tax Total Finished Sq. Ft.: 1815
Disclosures and Reports
- Ownership: Other
- Exclusions: Renter responsible for all utilities
- Inclusions: Fully furnished.
Listed by ERA Valley Realty, Sara Long Anderson
Sold by Samson Properties, Valerie L Cooley-Elliott