This is a carousel with tiles that activate property listing cards. Use the previous and next buttons to navigate.
1/1
$490,000
This is a carousel with tiles that activate property listing cards. Use the previous and next buttons to navigate.
1/1
Property Description
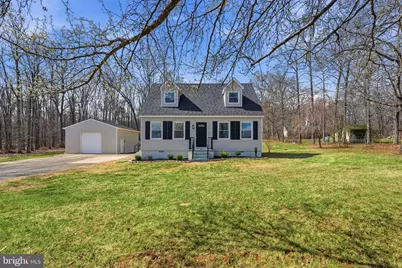
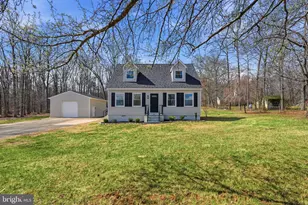
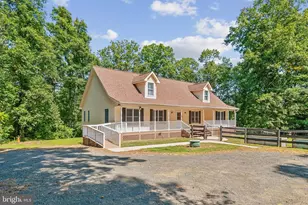
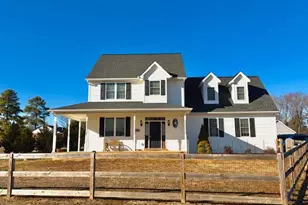
OPEN HOUSE 12:00PM - 2:00PM SATURDAY 4/25/26. Tucked away on a private 1-acre homesite backing to peaceful woods, this fully updated two-level home offers the perfect blend of quiet country living and convenient access to Warrenton, Route 29, and Northern Virginia. Buyers looking for privacy, space to work, and room to spread out will immediately appreciate what this property delivers. One of the standout features is the extra-large detached garage with electricity-an ideal setup for mechanics, hobbyists, home-based business owners, or anyone needing serious workshop space and storage. Whether you're working on vehicles, running a small business, building projects, or simply need room for tools and equipment, the possibilities here are endless. A separate storage shed in the backyard adds even more flexibility for outdoor equipment and seasonal storage. Inside, you'll find a warm and spacious two-level home that has been fully updated inside and out. The main level features an open floorplan filled with natural light, creating a comfortable and functional space for everyday living. The kitchen opens directly to a rear deck overlooking the wooded backyard, perfect for relaxing mornings or evening gatherings, entertaining and more. The main level has two bedrooms, one full bathroom, laundry room and features beautiful hardwood flooring throughout with carpeted bedrooms. Upstairs, you'll find two additional spacious bedrooms and a second full bathroom, providing flexibility for guests, family members, or a home office setup. This property offers the rare combination buyers are searching for today: privacy, usable land, a massive garage/workshop, and easy access to major commuter routes. Grab this one now!
Full Property Details
Full Property Details for 10442 St Paul's Rd
General
- Sold For: $490,000
- Taxes: $2,733 (2025)
- Status: Closed
- Type: Single Family
- Source: BrightMLSMidAtlantic
- MLS ID: VAFQ2020724
- Added to Site: 65 day(s) ago
Interior
- Rooms/Areas: Living Room, Primary Bedroom, Bedroom 2, Bedroom 3, Bedroom 4, Kitchen, Study, Laundry, Bedroom 6, Bathroom 1, Bathroom 2
- Interior Features: Kitchen - Table Space, Window Treatments, Floor Plan - Open
- Appliances: Exhaust Fan, Refrigerator
- Flooring: Hardwood
Rooms
Bathrooms
- Total Bathrooms: 2
- Full Bathrooms: 2
- Upper Floor Baths: 1
- Upper - Full Baths: 1
- Main Floor Baths: 1
- Main - Full Baths: 1
Bedrooms
- Total Bedrooms: 4
- Bedrooms Upper: 2
- Bedrooms Main & Up: 2
Other Rooms
- Laundry: Main Floor
Exterior
- Porch/Patio/Deck: Deck(s)
Parking
- Garage: Yes
- Garage Spaces: 1
- Total Spaces: 5
- Parking Features: Crushed Stone
- Parking Type: Driveway, Detached Garage
- Garage Description: Garage - Side Entry, Additional Storage Area, Oversized
Location
- County: FAUQUIER
- Building Name: W. SIDE OF RT 66
- Cross Streets: Botha
- Driving Directions: GPS
- Location Details: Rural
School Information
- School District: Fauquier County Public Schools
- Elementary School: Margaret M. Pierce
- Middle School: W.C. Taylor
- High School: Liberty
Community
- Pets Allowed: Yes
- Pets: No Pet Restrictions
Heating & Cooling
- Cooling Type: Heat Pump(s)
- Cooling Fuel: Electric
- Heating Type: Forced Air, Heat Pump(s)
- Heating Fuel: Electric
- Water Heater: Electric
Utilities
- Sewer: On Site Septic
- Water: Well
- Utility Description: Cable TV Available
Structural Information
- Architectural Style: Cape Cod
- Structure Type: Detached
- Model: CAPE COD
- Construction: Vinyl Siding
- Foundation: Crawl Space
- Roof: Asphalt
- Walls/Ceilings: Dry Wall
- Windows: Double Pane
- Stories Description: Main, Upper 1
- Square Feet: 1,250
- Sq. Ft. Source: Estimated
- Living Area: 1,250 Sq. Ft.
- Finished Above Grnd: 1,250 Sq. Ft.
- Year Built: 1986
- Year Built Source: Assessor
- Property Condition: Excellent
Additional Structures
- Other Structures: Shed
Lot Features
- Lot Size (Acres): 1
- Lot Size (Sq. Ft.): 43,560
- Lot Size Source: Assessor
- Street/Road Desc.: Black Top, Paved
- Building Sites: 1
- Zoning: R1
- Lot Description: Trees/Wooded
Financial Considerations
- Price Per Sq. Ft.: $400
- Assessment Year: 2025
- City/TownTax Freq: Annually
- County Tax: $2,199
- County Tax Freq: Annually
- Tax w/Assessment: $282,600
- Tax Amount: $2,733
- Tax Year: 2025
- Terms: Standard Sale
- Tax Total Finished Sq. Ft.: 1152
Disclosures and Reports
- Ownership: Fee Simple
- Lot Number: 1
Listed by Spangler Real Estate, Cheryl C Spangler
Sold by Pearson Smith Realty LLC, Kaylynn Semple

Get Pre-Approved Today
Schools
Schools serving 10442 St Paul's Rd
School District:Fauquier County Public Schools
| Name | Grades | Distance |
|---|---|---|
Margaret M. Pierce Elementary School 12074 James Madison Street, Remington, VA 22734 | PK-5 | 4.5 mi |
W.C. Taylor Middle School 350 East Shirley Avenue, Warrenton, VA 20186 | 6-8 | 7.3 mi |
Liberty High School, Bealeton, VA 6300 Independence Avenue, Bealeton, VA 22712 | 9-12 | 3.7 mi |
Disclaimer:
School attendance boundaries provided by ATTOM Data Solutions and are for reference only. Contact the school directly to verify enrollment eligibility.
Price & Sales History for 10442 St Paul's Rd
Date
Details
Price
Change
Source
5/15/2026
Sold
$490,000
-2%
MLS
3/27/2026
Price Reduced
$499,999
-2.91%
MLS
3/20/2026
Listed
$515,000
—
MLS
Disclaimer: Historical sales information is derived from public records provided by the county offices. Information is not guaranteed and should be independently verified.
10442 Saint Pauls Road, Bealeton, VA 22712 (MLS# VAFQ2020724) is a Single Family property that was sold at $490,000 on May 15, 2026. Want to learn more about 10442 Saint Pauls Road? Do you have questions about finding other Single Family real estate for sale in Bealeton? You can browse all Bealeton real estate or contact a Coldwell Banker agent to request more information.