No photo available
$499,000 Coming Soon
Property Description
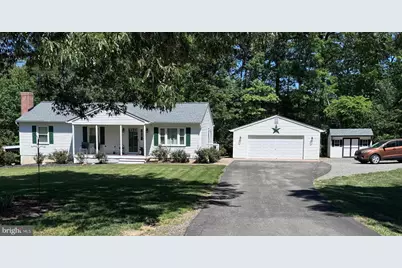
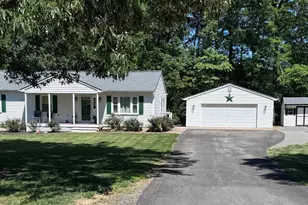
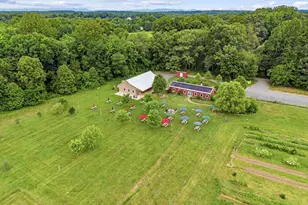
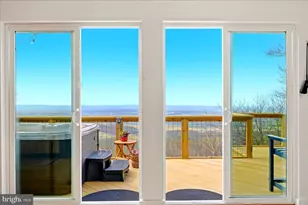
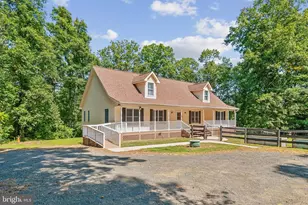
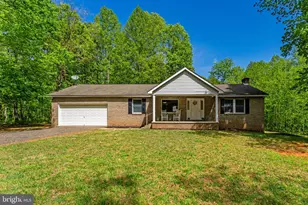
"Tucked away at the end of a quiet cul-de-sac and backing to woods, this spacious ranch home on 2.71 acres offers the privacy, space, and flexibility that today's buyers are looking for." Escape to the peaceful countryside of the Bealeton/Sumerduck area with this spacious ranch home situated on 2.71 private acres at the end of a quiet cul-de-sac. Offering 3 bedrooms, 3 full baths, and a finished walkout basement, this home provides the perfect combination of comfort, functionality, and room to grow. The main level features easy living with attractive laminate flooring and a comfortable layout, while the finished lower level offers additional living space complete with a cozy fireplace-perfect for family gatherings, game nights, a home office, or guest accommodations. The oversized garage provides ample room for vehicles, storage, and hobbies, and the circular driveway offers plenty of parking for family and visitors. Step outside and enjoy the beauty of your own backyard retreat. The wooded rear acreage creates a peaceful setting with added privacy and a natural backdrop for relaxing, entertaining, or enjoying local wildlife. Garden enthusiasts will appreciate the open space for planting, while the large detached storage building is ideal for a mower, tractor, workshop, or additional storage needs. With no through traffic, plenty of room to spread out, and the charm of country living while remaining convenient to nearby amenities and commuter routes, this property offers the lifestyle you've been searching for.
Full Property Details
Full Property Details for 13355 Jester Ct
General
- Price: $499,000
- Taxes: $3,328 (2025)
- Status: Coming Soon
- Type: Single Family
- Source: BrightMLSMidAtlantic
- MLS ID: VAFQ2022240
- Updated: Today (5/29/2026)
- Added to Site: Today
- Expected Market Date: 7/31/2026
Interior
- Fireplace: Yes
- Number of Fireplaces: 1
- Appliances: Dishwasher, Dryer - Electric, Freezer, Icemaker, Oven/Range - Electric, Refrigerator, Washer
- Flooring: Laminated
Rooms
Bathrooms
- Total Bathrooms: 3
- Full Bathrooms: 3
- Main Floor Baths: 2
- Main - Full Baths: 2
- Lower Floor Baths: 1
- Lower - Full Baths: 1
Bedrooms
- Total Bedrooms: 3
- Bedrooms Main & Up: 3
Parking
- Garage: Yes
- Garage Spaces: 4
- Total Spaces: 4
- Parking Type: Attached Garage, Detached Garage, Off Street, Other
- Garage Description: Garage - Front Entry
Location
- County: FAUQUIER
- Subdivision: KINGWOOD ACRES
- Driving Directions: GPS
School Information
- School District: Fauquier County Public Schools
- Elementary School: Mary Walter
- Middle School: Cedar Lee
- High School: Liberty
Heating & Cooling
- Central air: Yes
- Cooling Type: Ceiling Fan(s), Central A/C, Heat Pump(s)
- Cooling Fuel: Electric
- Heating Type: Heat Pump(s)
- Heating Fuel: Electric
- Water Heater: Electric
Utilities
- Sewer: Private Sewer, Private Septic Tank, On Site Septic
- Water: Private
Structural Information
- Architectural Style: Raised Ranch/Rambler, Ranch/Rambler
- Structure Type: Detached
- Construction: Other, Stick Built
- Basement: Yes
- Basement Entrance: Yes
- Basement Desc.: Connecting Stairway, Interior Access, Improved, Side Entrance, Walkout Level, Windows
- Foundation: Block
- Roof: Architectural Shingle
- Stories Description: Lower 1, Main
- Square Feet: 2,450
- Sq. Ft. Source: Estimated
- Living Area: 2,450 Sq. Ft.
- Finished Above Grnd: 1,225 Sq. Ft.
- Finished Below Grnd: 1,225 Sq. Ft.
- Year Built: 1992
- Year Built Source: Estimated
- Property Condition: Very Good
Unit Information
Unit 1
- Bathrooms-Lower: 1
Lot Features
- Property View: Garden/Lawn, Trees/Woods
- Lot Size (Acres): 2.71
- Lot Size (Sq. Ft.): 118,047
- Lot Size Source: Estimated
- Zoning: R1
- Lot Description: Backs to Trees, Cul-de-sac, Front Yard, Landscaping, Level, Private, Rear Yard, Road Frontage, Rural, SideYard(s), Trees/Wooded
Financial Considerations
- Price Per Sq. Ft.: $407.35
- Assessment Year: 2025
- County Tax: $2,678
- County Tax Freq: Annually
- Tax w/Assessment: $3,328
- Tax Amount: $3,328
- Tax Year: 2025
- Tax Total Finished Sq. Ft.: 1225
Disclosures and Reports
- Ownership: Fee Simple
- Exclusions: The Freezer in the Basement is not included
- Inclusions: The Extra Freezer in the kitchen is staying
Listed by Samson Properties, Mary L Meek
Get Pre-Approved Today
Schools
Schools serving 13355 Jester Ct
School District:Fauquier County Public Schools
| Name | Grades | Distance |
|---|---|---|
Mary Walter Elementary School 4529 Morrisville Road, Bealeton, VA 22712 | PK-5 | 1.4 mi |
Cedar Lee Middle School 11138 Marsh Road, Bealeton, VA 22712 | 6-8 | 7.5 mi |
Liberty High School, Bealeton, VA 6300 Independence Avenue, Bealeton, VA 22712 | 9-12 | 8.2 mi |
Disclaimer:
School attendance boundaries provided by ATTOM Data Solutions and are for reference only. Contact the school directly to verify enrollment eligibility.
Price & Sales History for 13355 Jester Ct
Date
Details
Price
Change
Source
5/29/2026
Listed
$499,000
130.7%
MLS
3/30/2010
Sold
$216,300
—
Public Record
Disclaimer: Historical sales information is derived from public records provided by the county offices. Information is not guaranteed and should be independently verified.
Tax History
Tax History for 13355 Jester Ct
Year
Property Taxes
Change
Tax Assessment
Change
2025
$3,328
2%
$344,200
—
2024
$3,259
27%
$344,200
—
2019
$2,569
-18%
$344,200
—
2022
$3,122
22%
$344,200
34%
2021
$2,569
—
$257,100
—
2020
$2,569
1%
$257,100
—
2018
$2,538
-1%
$257,100
—
2019
$2,569
23%
$257,100
29%
2016
$2,087
4%
$199,600
—
2015
$2,008
1%
$199,600
—
2014
$1,980
—
$199,600
—
Disclaimer: Historical tax information is derived from public records provided by the county offices. Information is not guaranteed and should be independently verified.
Estimate the Cost
Estimate the Cost for 13355 Jester Ct
13355 Jester Ct, Bealeton, VA 22712 (MLS# VAFQ2022240) is a Single Family property with 3 bedrooms and 3 full bathrooms. 13355 Jester Ct is currently listed for $499,000 and was received on May 29, 2026. Want to learn more about 13355 Jester Ct? Do you have questions about finding other Single Family real estate for sale in Bealeton? You can browse all Bealeton real estate or contact a Coldwell Banker agent to request more information.