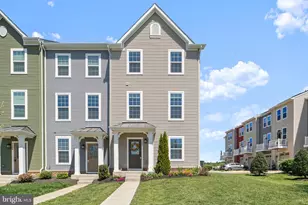
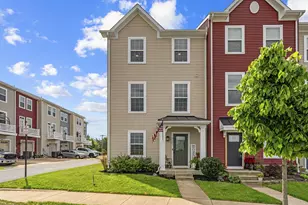
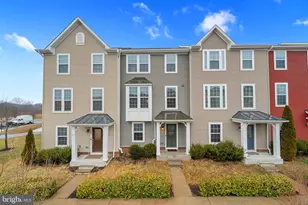
Full Property Details for 5521 Hale St
General
- Sold For: $426,000
- HOA FEE: $111/month
- Taxes: $3,014 (2026)
- Status: Closed
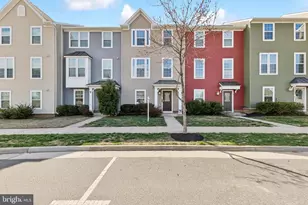
- Type: Townhouse
- Source: BrightMLSMidAtlantic
- MLS ID: VAFQ2021180
- Added to Site: 159 day(s) ago
Interior
- Rooms/Areas: Living Room, Dining Room, Primary Bedroom, Bedroom 2, Bedroom 3, Kitchen, Family Room, Study, Utility Room, Primary Bathroom, Full Bath, Half Bath
- Interior Features: Attic, Bathroom - Tub Shower, Bathroom - Walk-In Shower, Breakfast Area, Carpet, Ceiling Fan(s), Crown Moldings, Combination Kitchen/Dining, Family Room Off Kitchen, Floor Plan - Open, Kitchen - Eat-In, Kitchen - Gourmet, Kitchen - Island, Kitchen - Table Space, Pantry, Primary Bath(s), Recessed Lighting, Store/Office, Upgraded Countertops, Walk-in Closet(s), Window Treatments, Wood Floors
- Appliances: Built-In Microwave, Dishwasher, Disposal, Dryer, Exhaust Fan, Icemaker, Refrigerator, Stainless Steel Appliances, Stove, Washer, Water Heater
- Flooring: Carpet, Ceramic Tile, Hardwood, Luxury Vinyl Plank, Partially Carpeted
Rooms
- Total Bathrooms: 3
- Full Bathrooms: 2
- Half Bathrooms: 1
- Upper Floor Baths: 2
- Upper - Full Baths: 2
- Lower Floor Baths: 1
- Lower - 1/2 Baths: 1
- Total Bedrooms: 3
- Bedrooms Upper: 3
- Laundry: Dryer In Unit, Has Laundry, Hookup, Upper Floor, Washer In Unit
Additional Information
- Shared Amenities: Common Grounds, Jog/Walk Path, Reserved/Assigned Parking, Tot Lots/Playground
- Security/Safety: Exterior Cameras, Monitored, Smoke Detector
Exterior
- Exterior Features: Extensive Hardscape, Exterior Lighting, Sidewalks
- Porch/Patio/Deck: Deck(s), Porch(es)
Parking
- Garage: Yes
- Garage Spaces: 1
- Total Spaces: 3
- Parking Features: Concrete Driveway
- Parking Type: Attached Garage, Driveway, Off Street
- Garage Description: Garage - Rear Entry, Garage Door Opener
Location
- County: FAUQUIER
- Subdivision: MINTBROOK
- Driving Directions: Rt 29 S towards Culpepper, continue to approximately 10 miles. Turn left onto Rt 17 South/Marsh Rd. Go approximately 1.5 miles turn right into Mintbrook. Go straight around the circle. Make right on Hale Street. See Weichert Realtor sign.
School Information
- School District: Fauquier County Public Schools
- Elementary School: Grace Miller
- Middle School: W.C. Taylor
- High School: Liberty
Community
- Association: Yes
- Assoc. Name: MINTBROOK HOA
- Assoc. Fees Include: Common Area Maintenance, Management, Trash
Heating & Cooling
- Cooling Type: Other
- Cooling Fuel: Electric
- Heating Type: Heat Pump(s)
- Heating Fuel: Electric
- Water Heater: Electric
Utilities
- Sewer: Public Sewer
- Water: Public
- Utility Description: Electric Available
Structural Information
- Architectural Style: Colonial
- Structure Type: Interior Row/Townhouse
- Construction: Vinyl Siding
- Basement: Yes
- Basement Entrance: Yes
- Basement Desc.: Daylight, Partial, Full, Fully Finished, Garage Access, Outside Entrance, Space For Rooms, Walkout Level, Windows
- Foundation: Permanent
- Roof: Architectural Shingle
- Walls/Ceilings: 9'+ Ceilings, Dry Wall
- Windows: Double Pane, Insulated, Screens
- Doors: Insulated, Six Panel, Storm, Sliding Glass
- Stories Description: Lower 1, Main, Upper 1
- Square Feet: 1,734
- Sq. Ft. Source: Estimated
- Living Area: 1,734 Sq. Ft.
- Finished Above Grnd: 1,734 Sq. Ft.
- Basement Finished: 100%
- Year Built: 2016
- Year Built Source: Assessor
- Property Condition: Excellent
Unit Information
Lot Features
- Lot Size (Acres): 0.03
- Lot Size (Sq. Ft.): 1,220
- Lot Size Source: Assessor
- Zoning: PR
- Lot Description: Front Yard
Financial Considerations
- Price Per Sq. Ft.: $245.67
- Association Fee: $111
- Assoc Fee Freq.: Monthly
- Assessment Year: 2025
- City/TownTax Freq: Annually
- County Tax: $2,425
- County Tax Freq: Annually
- Tax w/Assessment: $398,500
- Tax Amount: $3,014
- Tax Year: 2026
- Terms: Standard Sale
- Tax Total Finished Sq. Ft.: 1734
Disclosures and Reports
- Ownership: Fee Simple
- Inclusions: Rear camera and ring doorbell. However, buyer will need to get their own service.
- Section: 2
- Lot Number: 65
Listed by Weichert, REALTORS, Cherie Beatty
Sold by Pearson Smith Realty, LLC, Mohammed Bhuiyan