This is a carousel with tiles that activate property listing cards. Use the previous and next buttons to navigate.
1/1
$565,000
This is a carousel with tiles that activate property listing cards. Use the previous and next buttons to navigate.
1/1
Property Description
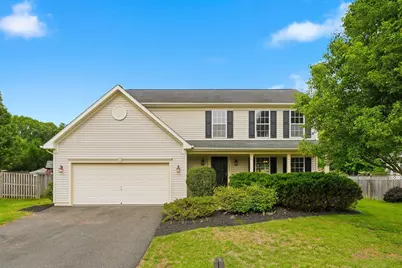
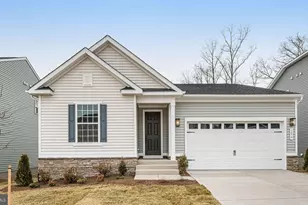
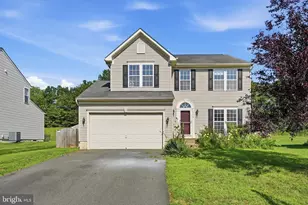
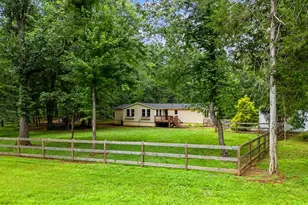
Tucked away in a charming neighborhood in the heart of Fauquier County, this inviting Colonial-style home blends comfort, space, and everyday convenience in one exceptional package. From the welcoming front porch to the peaceful backyard setting, this home is designed for easy living and lasting memories. Offering 4 bedrooms, 2.5 bathrooms, and approximately 2,196 square feet, plus 1,000+ square feet of unfinished walk-up basement space, this property provides room to grow and endless possibilities for future customization-whether you envision a recreation room, home gym, guest suite, or additional living area. Fresh neutral paint throughout, beautiful, refinished hardwoods and new luxury vinyl plank flooring, brand new plush carpeting upstairs, and much more make this home move-in ready! ****** The main level features a bright and open layout ideal for both entertaining and daily life. Enjoy a spacious living room and formal dining room, a cozy family room, and a light filled sunroom with a soaring cathedral ceiling and walls of windows that create a warm and welcoming atmosphere. The large centrally located kitchen features an abundance of cabinet and countertop space, a center island with bar seating, breakfast area, and upgraded stainless-steel appliances, as it seamlessly connects to the living spaces, making gatherings effortless. A French style door in the sunroom opens to the new deck and private backyard with and room for kids, pets, gardening - perfect for outdoor entertaining and simple relaxation. A powder room, laundry room with utility sink, and direct garage access rounds out the main level. ****** Upstairs, the light filled primary bedroom offers a relaxing retreat boasting a walk-in closet custom built-ins and a private ensuite bath with a dual sink vanity, water closet, separate soaking tub and glass enclosed shower. Three additional generously sized bedrooms and a full hall bath provide plenty of room for family, guests, or home office needs. The expansive walk-up lower level with full bath rough-in provides plenty of storage space and room to expand with your own personal vision to meet the demands of your lifestyle. ****** Located in a hidden gem of a community with amenities including a pond and playground, this home is just minutes from Warrenton, shopping, dining, and major commuter routes including Route 29. A rare opportunity to enjoy space, charm, and convenience in one of Bealeton's most desirable locations.
Full Property Details
Full Property Details for 6686 Clarkes Meadow Dr
General
- Sold For: $565,000
- HOA FEE: $58/month
- HOA FEE FREQ.: Quarterly
- Taxes: $4,077 (2025)
- Status: Closed
- Type: Single Family
- Source: BrightMLSMidAtlantic
- MLS ID: VAFQ2021776
- Added to Site: 59 day(s) ago
Interior
- Rooms/Areas: Living Room, Dining Room, Primary Bedroom, Bedroom 2, Bedroom 3, Bedroom 4, Kitchen, Family Room, Basement, Foyer, Sun/Florida Room, Laundry, Primary Bathroom, Full Bath, Half Bath
- Interior Features: Attic, Bathroom - Soaking Tub, Bathroom - Tub Shower, Bathroom - Walk-In Shower, Breakfast Area, Carpet, Ceiling Fan(s), Chair Railings, Dining Area, Family Room Off Kitchen, Floor Plan - Open, Formal/Separate Dining Room, Kitchen - Gourmet, Kitchen - Island, Kitchen - Table Space, Primary Bath(s), Recessed Lighting, Walk-in Closet(s), Wood Floors
- Appliances: Built-In Microwave, Dishwasher, Disposal, Exhaust Fan, Icemaker, Oven/Range - Electric, Refrigerator, Stainless Steel Appliances
- Flooring: Carpet, Hardwood, Luxury Vinyl Plank, Luxury Vinyl Tile
Rooms
Bathrooms
- Total Bathrooms: 3
- Full Bathrooms: 2
- Half Bathrooms: 1
- Upper Floor Baths: 2
- Upper - Full Baths: 2
- Main Floor Baths: 1
- Main - 1/2 Baths: 1
Bedrooms
- Total Bedrooms: 4
- Bedrooms Upper: 4
Other Rooms
- Laundry: Main Floor
Additional Information
- Shared Amenities: Jog/Walk Path, Tot Lots/Playground, Common Grounds
- Security/Safety: Electric Alarm
Exterior
- Exterior Features: Exterior Lighting, Satellite Dish, Sidewalks
- Porch/Patio/Deck: Deck(s), Patio(s)
Parking
- Garage: Yes
- Garage Spaces: 2
- Total Spaces: 4
- Parking Features: Paved Driveway
- Parking Type: Attached Garage, Driveway
- Garage Description: Garage - Front Entry
Location
- County: FAUQUIER
- Subdivision: GREEN MEADOWS
- Driving Directions: From I-66, take Exit 43A for Route 29 South toward Warrenton, Continue on 29/15 South Bypass, Left onto Route 17 South, make an immediate Left onto Clarkes Road, Left onto Clarkes Meadow Drive to #6686 on the left.
School Information
- School District: Fauquier County Public Schools
- Elementary School: Grace Miller
- Middle School: William C. Taylor
- High School: Liberty
Community
- Association: Yes
- Assoc. Name: GREEN MEADOWS HOA
- Assoc. Fees Include: Road Maintenance, Snow Removal, Common Area Maintenance, Management, Trash
Heating & Cooling
- Central air: Yes
- Cooling Type: Central A/C, Ceiling Fan(s)
- Cooling Fuel: Electric
- Heating Type: Forced Air
- Heating Fuel: Propane - Leased
- Water Heater: Electric
Utilities
- Sewer: Public Sewer
- Water: Public
Structural Information
- Architectural Style: Colonial
- Structure Type: Detached
- Builder: NVR Inc.
- Model: BALDEYE
- Construction: Vinyl Siding
- Basement: Yes
- Basement Entrance: Yes
- Basement Desc.: Full, Rough Bath Plumb, Space For Rooms, Sump Pump, Unfinished, Walkout Stairs, Rear Entrance
- Foundation: Concrete Perimeter
- Walls/Ceilings: 9'+ Ceilings, Cathedral Ceilings
- Windows: Double Hung, Insulated, Palladian
- Doors: French, Six Panel, Storm
- Stories Description: Main, Upper 1
- Square Feet: 3,326
- Sq. Ft. Source: Assessor
- Living Area: 2,196 Sq. Ft.
- Finished Above Grnd: 2,196 Sq. Ft.
- Year Built: 2006
- Year Built Source: Assessor
- Property Condition: Excellent
Lot Features
- Property View: Garden/Lawn, Trees/Woods
- Lot Size (Acres): 0.23
- Lot Size (Sq. Ft.): 10,014
- Lot Size Source: Assessor
- Zoning: R2
- Lot Description: Backs - Open Common Area, Backs to Trees, Front Yard, Landscaping, Level, Premium, Private, Rear Yard, SideYard(s)
Financial Considerations
- Price Per Sq. Ft.: $250.46
- Association Fee: $175
- Assoc Fee Freq.: Quarterly
- Assessment Year: 2025
- City/TownTax Freq: Annually
- County Tax: $3,280
- County Tax Freq: Annually
- Tax w/Assessment: $421,600
- Tax Amount: $4,077
- Tax Year: 2025
- Terms: Standard Sale
- Tax Total Finished Sq. Ft.: 2196
Disclosures and Reports
- Ownership: Fee Simple
- Inclusions: Alarm conveys as is.
- Lot Number: 32
Listed by Keller Williams Realty, Jennifer D Young
Sold by First Decision Realty LLC, Jorge Manuel Gonzales

Get Pre-Approved Today
Schools
Schools serving 6686 Clarkes Meadow Dr
School District:Fauquier County Public Schools
| Name | Grades | Distance |
|---|---|---|
Grace Miller Elementary School 6248 Catlett Road, Bealeton, VA 22712 | PK-5 | 3.2 mi |
W.C. Taylor Middle School 350 East Shirley Avenue, Warrenton, VA 20186 | 6-8 | 5.2 mi |
Liberty High School, Bealeton, VA 6300 Independence Avenue, Bealeton, VA 22712 | 9-12 | 3.1 mi |
Disclaimer:
School attendance boundaries provided by ATTOM Data Solutions and are for reference only. Contact the school directly to verify enrollment eligibility.
Price & Sales History for 6686 Clarkes Meadow Dr
Date
Details
Price
Change
Source
7/01/2026
Sold
$565,000
2.73%
MLS
5/08/2026
Listed
$550,000
—
MLS
Disclaimer: Historical sales information is derived from public records provided by the county offices. Information is not guaranteed and should be independently verified.
6686 Clarkes Meadow Drive, Bealeton, VA 22712 (MLS# VAFQ2021776) is a Single Family property that was sold at $565,000 on July 01, 2026. Want to learn more about 6686 Clarkes Meadow Drive? Do you have questions about finding other Single Family real estate for sale in Bealeton? You can browse all Bealeton real estate or contact a Coldwell Banker agent to request more information.