Full Property Details for 1201 Pilgrims Way
General
- Sold For: $750,000
- Taxes: $2,522 (2026)
- Status: Closed
- Type: Single Family
- Source: BrightMLSMidAtlantic
- MLS ID: VAWR2014644
- Added to Site: 93 day(s) ago
Interior
- Appliances: Built-In Microwave, Dishwasher, Dryer, Oven/Range - Gas, Refrigerator, Washer, Water Conditioner - Owned
Rooms
- Total Bathrooms: 3
- Full Bathrooms: 3
- Main Floor Baths: 2
- Main - Full Baths: 2
- Lower Floor Baths: 1
- Lower - Full Baths: 1
- Total Bedrooms: 3
- Bedrooms Main & Up: 3
Parking
- Garage: Yes
- Garage Spaces: 4
- Total Spaces: 4
- Parking Type: Attached Garage, Detached Garage, Driveway
- Garage Description: Garage - Side Entry, Inside Access
Location
- County: WARREN
- Subdivision: HILLSIDE FARM
- Driving Directions: 340S, Right Indian Hollow, Left Pilgrims Way (past Downriver Canoe Co and across from campground)
School Information
- School District: Warren County Public Schools
Heating & Cooling
- Central air: Yes
- Cooling Type: Central A/C
- Cooling Fuel: Electric
- Heating Type: Forced Air, Pellet Stove, Wood Burn Stove
- Heating Fuel: Propane - Owned, Pellets, Wood
- Water Heater: Electric
Utilities
- Sewer: Septic = # of BR
- Water: Well
Structural Information
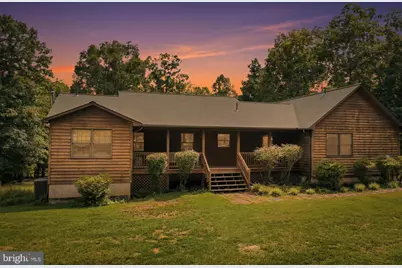
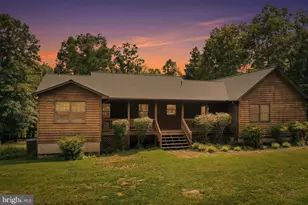
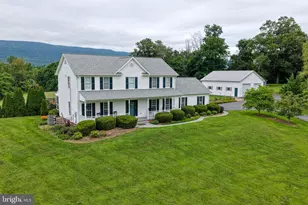
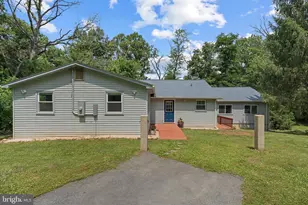
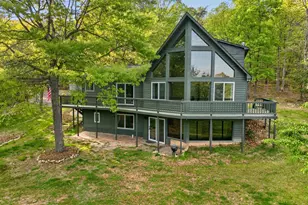
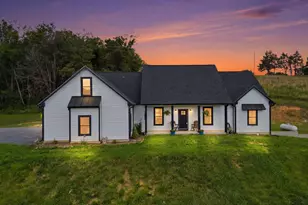
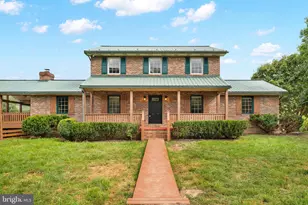
- Architectural Style: Raised Ranch/Rambler
- Structure Type: Detached
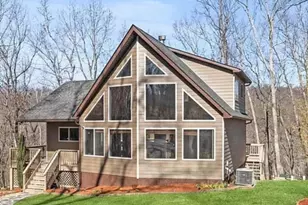
- Construction: Other, Cedar
- Basement: Yes
- Basement Entrance: Yes
- Basement Desc.: Full, Improved, Outside Entrance, Interior Access, Side Entrance, Walkout Level
- Foundation: Concrete Perimeter
- Stories Description: Lower 1, Main
- Square Feet: 2,414
- Sq. Ft. Source: Assessor
- Living Area: 1,350 Sq. Ft.
- Finished Above Grnd: 1,350 Sq. Ft.
- Year Built: 1997
- Year Built Source: Assessor
Unit Information
Additional Structures
- Other Structures: Barn/Farm Building, Shed, 2nd Garage
Lot Features
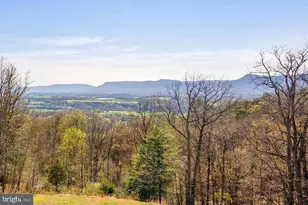
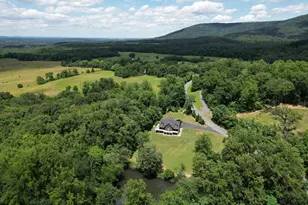
- Property View: Mountain, Trees/Woods
- Lot Size (Acres): 20.04
- Lot Size (Sq. Ft.): 873,073
- Lot Size Source: Assessor
- Zoning: A
Financial Considerations
- Price Per Sq. Ft.: $581.48
- Assessment Year: 2026
- City/TownTax Freq: Annually
- County Tax: $2,522
- County Tax Freq: Annually
- Tax w/Assessment: $443,300
- Tax Amount: $2,522
- Tax Year: 2026
- Terms: Standard Sale
- Tax Total Finished Sq. Ft.: 1350
Disclosures and Reports
- Ownership: Fee Simple
- Lot Number: 4B2
Listed by Samson Properties, Patricia A Romer
Sold by Corcoran McEnearney, Marcella S Cantatore