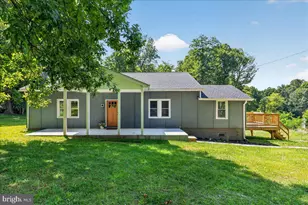
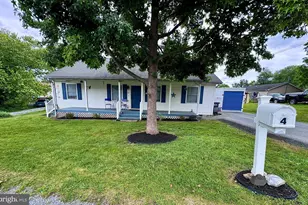
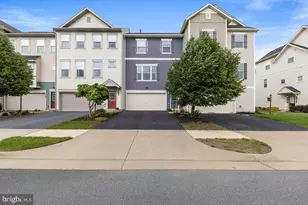
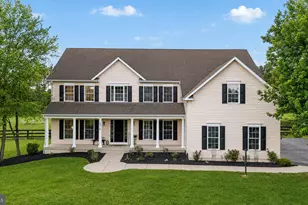
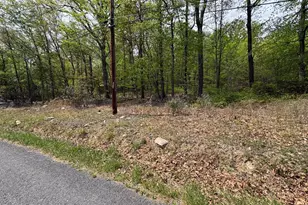
Full Property Details for 240 Lewis Williams Ln
General
- Rent: $4,350
- Status: Closed
- Type: Single Family
- Source: BrightMLSMidAtlantic
- MLS ID: VACL2006988
- Added to Site: 65 day(s) ago
Rental Information
- Max. Lease (Mths): 24
- Min. Lease (Mths): 12
- Rent Includes: Trash Removal, Sewer, Water, Internet
Interior
- Rooms/Areas: Living Room, Dining Room, Primary Bedroom, Bedroom 2, Bedroom 3, Kitchen, Family Room, Basement, Foyer, Bedroom 1, Loft, Other, Office, Recreation Room
- Interior Features: Kitchen - Island, Dining Area, Primary Bath(s), Bathroom - Walk-In Shower, Combination Dining/Living, Combination Kitchen/Dining, Combination Kitchen/Living, Walk-in Closet(s), Water Treat System, Window Treatments, Wood Floors
- Fireplace: Yes
- Number of Fireplaces: 1
- Fireplace(s): Mantel(s)
- Appliances: Washer/Dryer Hookups Only, Dishwasher, Oven/Range - Electric, Refrigerator
- Flooring: Engineered Wood
Rooms
- Total Bathrooms: 5
- Full Bathrooms: 4
- Half Bathrooms: 1
- Upper Floor Baths: 2
- Upper - Full Baths: 2
- Main Floor Baths: 3
- Main - Full Baths: 2
- Main - 1/2 Baths: 1
- Total Bedrooms: 5
- Bedrooms Upper: 3
- Bedrooms Main & Up: 2
Parking
- Garage: Yes
- Garage Spaces: 3
- Total Spaces: 3
- Parking Features: Asphalt Driveway
- Parking Type: Attached Garage
- Garage Description: Garage - Side Entry
Location
- County: CLARKE
- Subdivision: MOSBY RUN
- Driving Directions: Rt.340 to Lewisville Road - Right on Lewis Williams Lane
School Information
- School District: Clarke County Public Schools
- Elementary School: D G Cooley
- Middle School: Johnson-Williams
- High School: Clarke County
Community
- Pets Allowed: Yes
- Pets: Case by Case Basis, Dogs OK
Heating & Cooling
- Central air: Yes
- Cooling Type: Ceiling Fan(s), Central A/C
- Cooling Fuel: Electric
- Heating Type: Forced Air, Zoned
- Heating Fuel: Electric, Propane - Leased
- Water Heater: Bottled Gas
Utilities
- Sewer: Septic Exists
- Water: Well
Structural Information
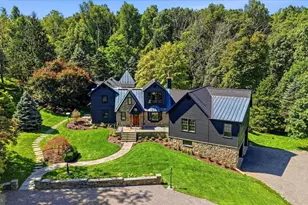
- Architectural Style: Craftsman
- Structure Type: Detached
- Builder: WARFIELD HOMES
- Construction: Other
- Basement: Yes
- Basement Desc.: Connecting Stairway, Sump Pump, Full, Unfinished
- Foundation: Active Radon Mitigation, Concrete Perimeter
- Roof: Asphalt
- Walls/Ceilings: 9'+ Ceilings, Dry Wall
- Windows: Screens
- Stories/Levels: 3
- Stories Description: Lower 1, Main, Upper 1
- Square Feet: 5,603
- Sq. Ft. Source: Estimated
- Living Area: 4,337 Sq. Ft.
- Finished Above Grnd: 4,337 Sq. Ft.
- Unfin. Above Grnd: 1,266 Sq. Ft.
- Year Built: 2025
- Year Built Source: Estimated
- Property Condition: Excellent, Very Good
Lot Features
- Lot Size (Acres): 3.32
- Lot Size (Sq. Ft.): 144,619
- Lot Size Source: Estimated
Financial Considerations
- Price Per Sq. Ft.: $1
- Application Fee: $65
- Security Deposit: $4,350
- Pet Deposit: $500
- Owner Pays: Taxes - Real Estate, Trash Collection, Internet
- Tenant Pays: Electricity, Lawn/Tree/Shrub Care, Gas
Disclosures and Reports
Listed by Pearson Smith Realty, LLC, Keren Jayne
Sold by Non Subscribing Office, NON MEMBER