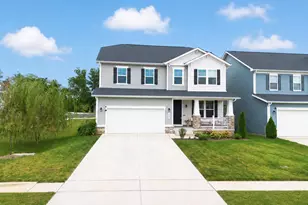
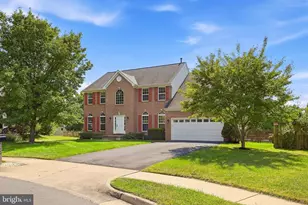
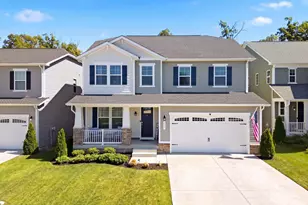
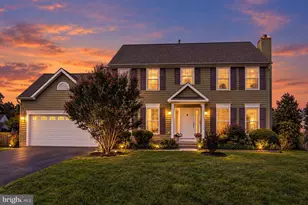
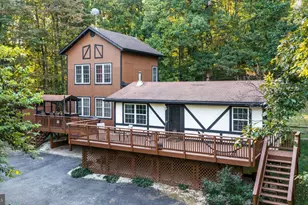
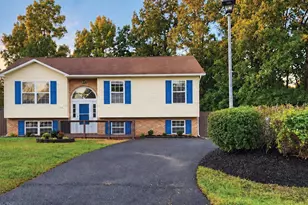
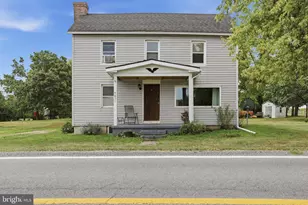
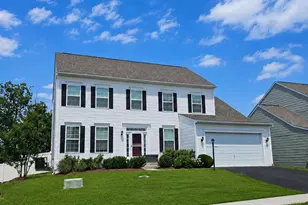
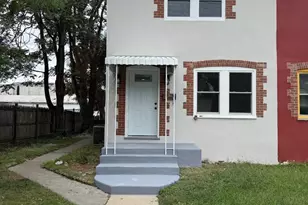
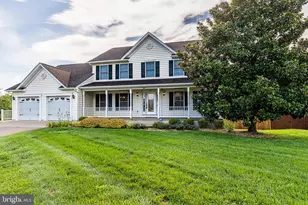
Full Property Details for 303 Ashby Ct
General
- Sold For: $619,000
- Taxes: $2,468 (2025)
- Status: Closed
- Type: Single Family
- Source: BrightMLSMidAtlantic
- MLS ID: VACL2007118
- Added to Site: 46 day(s) ago
Interior
- Rooms/Areas: Dining Room, Bedroom 2, Bedroom 3, Bedroom 4, Family Room, Bedroom 1, Laundry, Storage Room, Bathroom 1, Bathroom 2, Bathroom 3
- Interior Features: Bathroom - Soaking Tub, Bathroom - Walk-In Shower, Carpet, Ceiling Fan(s), Dining Area, Family Room Off Kitchen, Floor Plan - Open, Kitchen - Eat-In, Kitchen - Gourmet, Kitchen - Island, Kitchen - Table Space, Recessed Lighting, Upgraded Countertops, Walk-in Closet(s), Wood Floors
- Fireplace: Yes
- Number of Fireplaces: 1
- Fireplace(s): Mantel(s), Wood, Fireplace - Glass Doors
- Appliances: Built-In Microwave, Dishwasher, Cooktop, Dryer, Oven - Wall, Refrigerator, Stainless Steel Appliances, Washer, Water Heater
- Flooring: Hardwood, Ceramic Tile, Carpet
Rooms
- Total Bathrooms: 3
- Full Bathrooms: 3
- Main Floor Baths: 2
- Main - Full Baths: 2
- Lower Floor Baths: 1
- Lower - Full Baths: 1
- Total Bedrooms: 4
- Bedrooms Lower: 1
- Bedrooms Main & Up: 3
Parking
- Garage: Yes
- Garage Spaces: 2
- Total Spaces: 2
- Parking Type: Attached Garage
- Garage Description: Garage - Front Entry
Location
- County: CLARKE
- Subdivision: BATTLEFIELD ESTATES
- Driving Directions: Rt 7 West to the 340 West exit. Make a left at the light off the ramp. Go right at Mosby Blvd and left at Ashby. Home is on the right at the end of the cul de sac. #303.
- Direction Faces: East
School Information
- School District: Clarke County Public Schools
- Elementary School: D G Cooley
- Middle School: Johnson-Williams
- High School: Clarke County
Community
- Pets Allowed: Yes
- Pets: No Pet Restrictions
Heating & Cooling
- Central air: Yes
- Cooling Type: Central A/C
- Cooling Fuel: Electric
- Heating Type: Central
- Heating Fuel: Electric
- Water Heater: Electric
Utilities
- Sewer: Public Sewer
- Water: Public
Structural Information
- Architectural Style: Ranch/Rambler
- Structure Type: Detached
- Construction: Vinyl Siding
- Basement: Yes
- Basement Desc.: Daylight, Full, Walkout Level, Partially Finished, Windows
- Foundation: Concrete Perimeter
- Roof: Asphalt
- Walls/Ceilings: 9'+ Ceilings, Cathedral Ceilings
- Stories Description: Lower 1, Main
- Square Feet: 3,285
- Sq. Ft. Source: Estimated
- Living Area: 2,085 Sq. Ft.
- Finished Above Grnd: 1,685 Sq. Ft.
- Finished Below Grnd: 400 Sq. Ft.
- Year Built: 1995
- Year Built Source: Assessor
- Property Condition: Excellent
Unit Information
- Bathrooms-Lower: 1
- Bedrooms-Lower: 1
Lot Features
- Property View: Scenic Vista, Trees/Woods
- Lot Size (Acres): 0.43
- Lot Size (Sq. Ft.): 18,730
- Lot Size Source: Estimated
- Street/Road Desc.: Paved
- Zoning: NULL
Financial Considerations
- Price Per Sq. Ft.: $367.36
- Assessment Year: 2025
- Tax w/Assessment: $547,300
- Tax Amount: $2,468
- Tax Year: 2025
- Terms: Standard Sale
Disclosures and Reports
Listed by Long & Foster Real Estate, Inc., Diana L Geremia
Sold by Northern Virginia Real Estate Inc., Lauren M Kivlighan